Template · Flex & light industrial brochure
Flex and light industrial brochure template
Flex buildings sit between warehouse and office. Their tenants are trades, distributors, small manufacturers, showrooms, labs and service businesses that need a loading door and an office in the same unit. They decide quickly, usually on a few facts: how big the unit is, how much of it is finished office, how high the ceiling is, what kind of door it has and what the zoning lets them do there.
This template builds a for-lease or for-sale brochure around those facts: unit availability with sizes, the industrial specifications as clear icon rows, demising options, zoning uses, parking and the roads and labour around the site. The same property file produces a teaser and, for an investment sale of a multi-tenant building, a full offering memorandum with the rent roll.
Best for
- Multi-tenant flex and small-bay industrial buildings
- Light industrial units and industrial condominiums for sale or lease
- Showroom, service and office-warehouse space
What you need
- Unit list with areas (and a site or leasing plan if you have one)
- Specs: clear height, doors, office %, power, sprinklers, parking
- Rent and additional rent for lease listings; rent roll for an investment sale
Upload a fact sheet (PDF, Word, image or a phone photo of a flyer), paste its text, or start from the address. Extracted facts are marked “verify” until you accept them.
What’s inside
- Cover and property detailsAddress, building area, available units or price, and a details column built from your facts.
- Building specificationsClear height, truck-level and drive-in doors, office percentage, power, sprinklers, column grid, HVAC, lighting and parking as icon rows.
- Availability and leasing plansOne tile per unit with its area, a leasing plan with unit outlines, and plans by building when you add them.
- Demising optionsHow a larger unit can be divided, with the areas of each option.
- ZoningZone code and the permitted uses you choose to show, with the source.
- Location, drive times and connectivity10/20/30-minute drive areas, highway access by mode and neighbouring occupiers on a map.
- Labour and demographicsPopulation and labour force within reach from census tables, each figure with its source and year.
- Rent roll and financials (investment sale)Tenancy by unit, income and NOI, and an investment summary for a for-sale listing.
What buyers check first
- Unit size and divisibilityThe area of each unit and whether units can be combined or divided, with the demising options.
- Office and showroom finishThe share of each unit that is finished office or showroom, and its condition.
- Clear height and loadingClear height under the lowest obstruction, and the number and type of doors: truck-level, drive-in or grade-level.
- Power and servicesAmperage and voltage, gas, sprinklers, washrooms and HVAC in the office and the warehouse.
- Zoning and permitted usesWhich uses the zone allows, since flex tenants often mix light industrial, office, showroom or service uses.
- Parking, yard and accessCar parking per unit, any outside storage or yard, truck circulation and the drive to the nearest highway.
What flex means, and why to describe it precisely
There is no single definition of flex space. In one market it means single-storey buildings with a high share of office and showroom finish and modest clear heights; in another it means any small-bay industrial unit with a door and an office. Buyers and tenants compare what the space actually is, so describe it rather than relying on the label: the unit sizes, the office percentage, the clear height, the doors and the zoning.
Flex buildings are often multi-tenant, with units in a row sharing a parking field at the front and loading at the rear or side. That makes the site layout part of the pitch. A leasing plan with each unit outlined and labelled answers the first questions a tenant asks: where is the unit, where do I park, where do trucks go.
For lease: what small-bay tenants compare
- Area of each unit with its measurement basis, and the split between warehouse and finished office.
- Net rent and additional rent shown separately, with the year of the operating-cost estimate.
- Clear height, door types and counts, power, and whether the unit has its own washroom, gas and HVAC.
- Permitted uses in plain words, with the zone code and the source, so tenants can check their own use.
- Availability date, and whether the landlord will consider demising, combining units or adding a door.
Small businesses often compare several units in one afternoon. A brochure that puts these facts on one page, with a plan and photos of the warehouse, the office and the loading area, gets the call.
For sale: owner-users, condo units and investments
Flex property sells to three kinds of buyer. Owner-users buy a single building or an industrial condominium unit to occupy, and care most about the specs, the zoning and the monthly cost of owning. Investors buy multi-tenant buildings for their income and care about the rent roll, lease expiries and rents compared with the market. Developers and land buyers look at site coverage and whether the property could be intensified.
For a multi-tenant investment, present the rent roll by unit with area, rent, expiry and options, the operating costs and what is recovered from tenants, and the NOI with its basis. Small-bay tenants usually sign shorter leases than large warehouse tenants, so a lease expiry schedule and the history of renewals and re-leasing help buyers judge turnover. For condominium units, include the condominium fees and what they cover, and the corporation’s documents that buyers will request.
Canada and the United States
In Canada, industrial rents are usually quoted as net rent per square foot per year plus TMI, and buildings are often measured in square feet while site plans and municipal documents are metric. Zoning is set by municipal by-law; flex tenants should check that their use falls within the zone’s permitted uses before they sign.
In the United States, flex and light industrial leases are often NNN with CAM charges, and zoning is set by local ordinance, sometimes with separate rules for showroom or retail-like uses in industrial zones. In both countries, state the measurement basis and the source of each figure, and leave interpretation of the zoning to the buyer’s or tenant’s own advisers.
Photos and plans that sell flex space
Show the front elevation with the parking, the rear or side loading with the doors, the inside of the warehouse from the door looking in, the office and showroom finish, and the washroom and mechanical items tenants ask about. Pair them with a site plan and a leasing plan with each unit outlined. Correct colour and exposure if needed, but never change what the building looks like.
Building it in OfferingStack
Enter the units and the specs or upload a fact sheet and accept the extracted facts. OfferingStack turns the typed industrial specs into icon rows on the Building Specifications page: clear height, truck-level doors, drive-in doors, office percentage, power, sprinklers, shipping court, car and trailer parking, column grid and, when entered, crane, racking, HVAC and lighting. The Availability page shows a tile for each unit with its area, Leasing Plans show units by building or floor, and Demising Options appear when you add them.
From the address it adds drive times, connectivity by mode, neighbouring occupiers on a map and labour and demographics with their sources. For an investment sale it adds the rent roll, financial overview and, for a for-sale listing with price and income, an investment summary. Pages without data are left out, and calculated values are labelled.
See a sample for your property type
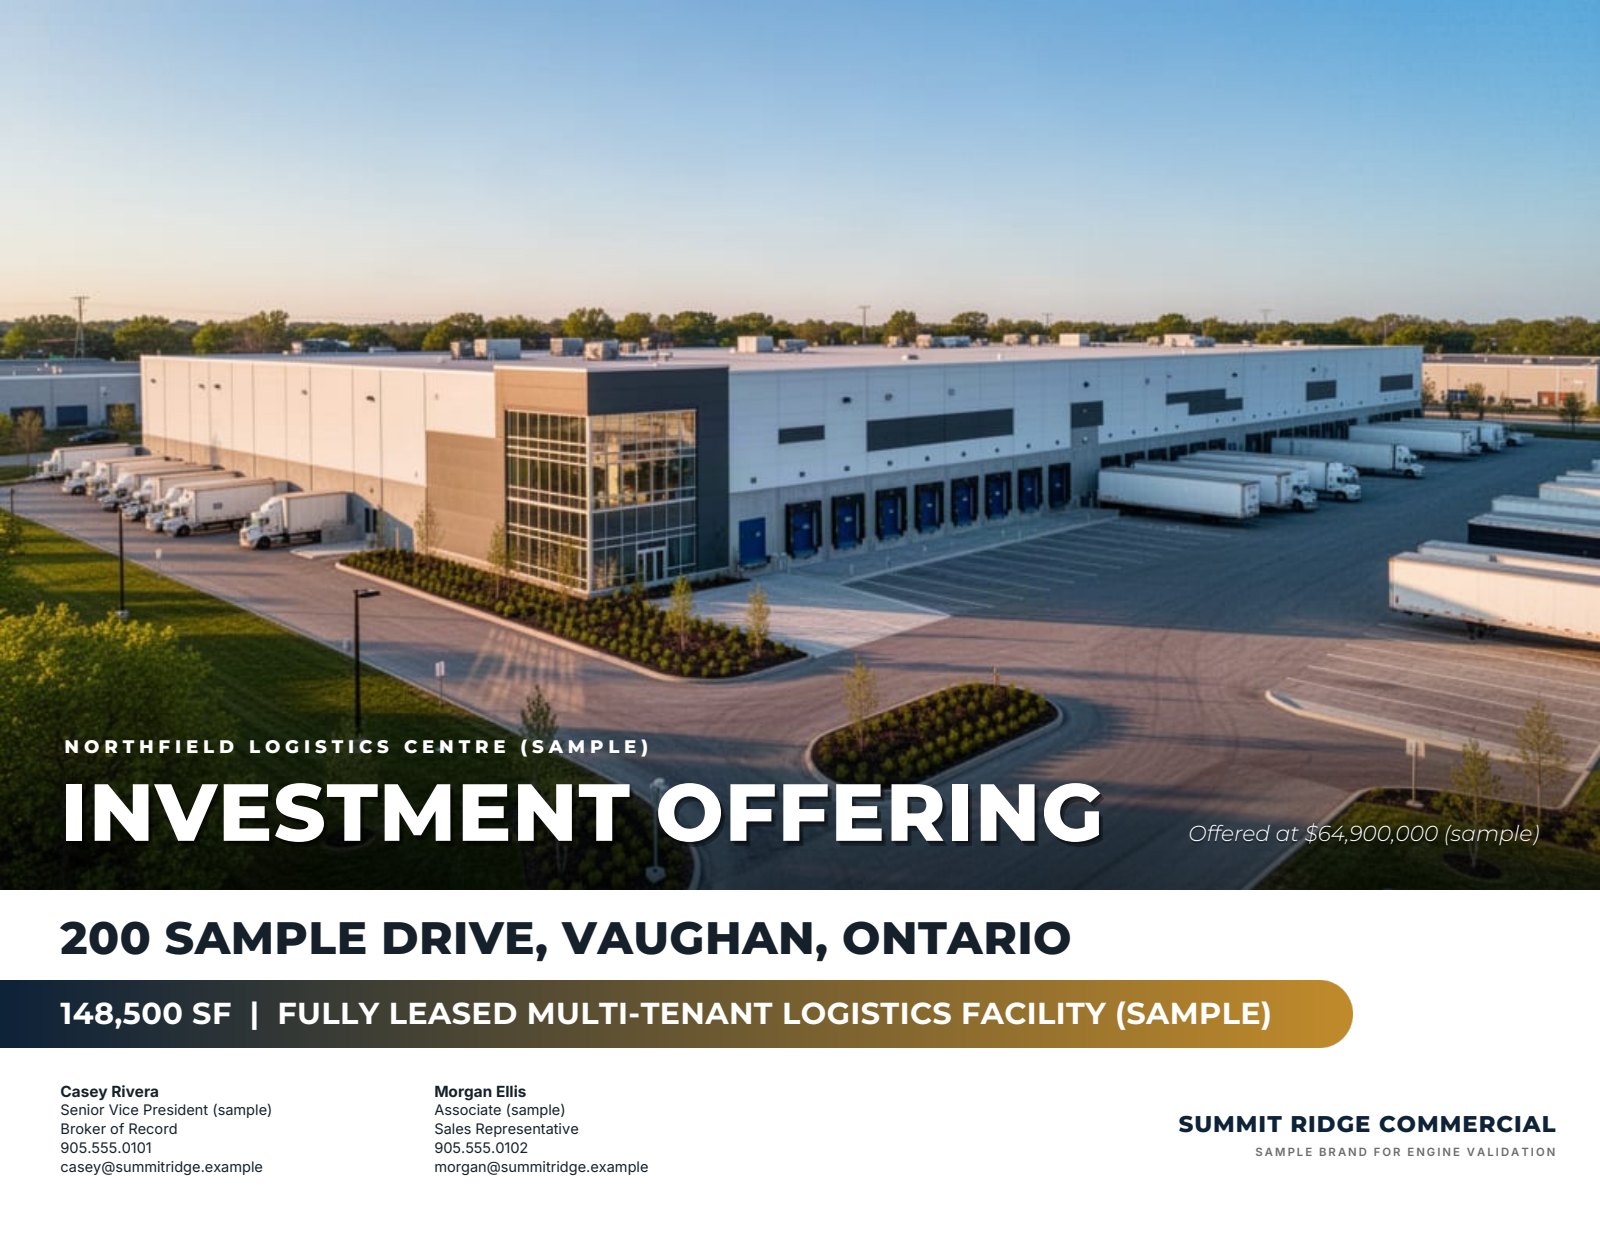
Fictitious properties, each labelled as a sample.
Questions
Can I list several units in one brochure?
Yes. Each unit gets its own tile on the Availability page with its area and, when entered, office area, clear height, doors and rate, and a leasing plan can show every unit outlined on the site or floor plan. Each unit is marked available, coming soon, pending or leased.
How are clear height and doors shown?
As icon rows on the Building Specifications page, from the values you enter: clear height, number of truck-level and drive-in doors, office percentage, power, sprinklers and parking. Fields you leave blank are left out.
Can it show how a unit could be divided?
Yes. Add demising options with the area of each part and the brochure includes a Demising Options page.
Does it work for industrial condominium units?
Yes. Enter the unit’s own area and specs and add the condominium fees and documents as notes. Pages without data, such as a rent roll, are left out.
Does it work for US properties?
Yes. Properties anywhere in Canada or the United States are supported, with figures in CAD or USD and labour and demographics from Statistics Canada or the US Census Bureau ACS.
Start with the fact sheet you already have.
Upload it, answer only what’s missing for the output you choose, and review a watermarked preview before you buy anything.