CRE marketing guide
Industrial building specs in a listing: clear height, loading, power and sprinklers
Which industrial building specifications buyers and tenants check first, how to measure and word each one, and how to present them in a brochure or OM.
Why the spec block decides the shortlist
An industrial user rules a building in or out on a handful of physical facts before they care about the location story: can their racking fit under the roof, can their trucks load, is there enough power for their equipment, and will their insurer accept the sprinkler system. Tenant-rep brokers and occupiers often screen listings with a spreadsheet of exactly these fields. If a spec is missing from your brochure, the building may simply drop off the list.
That makes the specification block the most practical part of an industrial listing. It should be short, consistent, and precise enough that a buyer’s engineer would not have to correct it. Everything below assumes the figures come from drawings, the landlord’s building data or a site visit, never from memory.
Clear height
Clear height is the usable vertical space: the distance from the finished floor to the lowest overhead obstruction, usually the underside of the roof joists, beams or the sprinkler heads. Quote the minimum, not the peak, and say how it was measured. A building with a sloped roof might be described as “24 ft clear minimum, 28 ft at centre”.
If part of the building has a different height (an older bay, a mezzanine area or the office), say so rather than giving one figure for the whole floor plate. Users plan racking to the inch; an optimistic clear height is the fastest way to lose credibility on a tour.
Loading: truck-level and drive-in doors
List truck-level (dock-high) doors and drive-in (grade-level) doors separately, with counts and sizes where known, for example “6 truck-level doors (8 × 10 ft) with levellers; 2 drive-in doors (12 × 14 ft)”. Note the equipment that matters to users: dock levellers, seals or shelters, and whether doors are insulated or powered.
Then describe the yard. The shipping court depth (the distance a tractor-trailer has to manoeuvre in front of the doors), whether it is shared, trailer parking spaces and whether the site has separate access for cars and trucks all affect how a logistics user can operate. If the court is shared with a neighbour, say so plainly.
Power
Give the electrical service as amps and volts, and say whether it is three-phase, for example “1,200 A, 600 V, 3-phase”. In Canada, 600 V three-phase service is common in industrial buildings, but don’t assume it: take the figures from the main disconnect, the landlord’s data or an electrician. If the service is shared between units, give the share available to the space or say it is to be confirmed.
Avoid converting amps to kilowatts or horsepower in marketing copy unless an electrician has provided the figure; users who need that detail will ask their own engineer.
Sprinklers and fire protection
Name the system type rather than writing “sprinklered”. ESFR (early suppression, fast response) systems are designed to protect high-piled storage and are often what distribution users look for; other systems may limit storage height or commodity class. If you know the design details from the fire protection drawings or the landlord, include them; if you don’t, write the system type and leave the rest for due diligence.
Fire protection is an area where a wrong statement can have real consequences for a tenant’s insurance. Quote only what is documented, and add the usual note that users should confirm suitability for their own operation.
Building and site facts that complete the picture
Beyond the four headline specs, most industrial users expect the following, where they are known:
- Total area, with the office share as square feet or a percentage (for example “48,000 sq ft, 8% office”).
- Column spacing or typical bay size, which affects racking layouts.
- Floor: slab thickness or load capacity if documented, and any trench drains or pits.
- Heating and ventilation in the warehouse (for example gas-fired unit heaters), and air conditioning in the office.
- Lighting type (for example LED with motion sensors).
- Site area and coverage, car parking and trailer parking counts, outside storage if permitted.
- Zoning designation and the permitted uses that matter, with a link to the by-law.
- Year built and notable capital work: roof, paving, HVAC, LED retrofit.
Give the source or basis next to anything a buyer might measure for themselves, and round consistently. Square feet and metric should agree; the free price per square foot calculator on this site converts sq ft, m², acres and hectares.
Metric, imperial and the area basis
Canadian industrial listings are usually marketed in imperial units (square feet, feet of clear height, acres), while surveys, site plans and municipal documents are often metric. Pick one primary unit for the brochure and give the other in brackets where a reader is likely to compare documents, for example “28 ft (8.5 m) clear” or “6.2 acres (2.51 ha)”. Convert from the source figure, not from an already rounded number, and keep the same rounding everywhere.
Be explicit about what an area includes. Gross floor area, rentable area and the footprint can differ by thousands of square feet once mezzanines, office second floors and exterior canopies are counted. If the office is on two floors, give the total office area and say so. When the spec block, the rent roll and the floor plan all use the same basis, buyers stop questioning the numbers and start comparing the building.
Finally, date the block. Specs change with renovations, new tenants and equipment upgrades, and a “specs as of” line tells the reader how current the information is.
How to lay the specs out
Put the spec block early, normally on the first inside page of a brochure or right after the executive summary in an offering memorandum, and keep the order the same from listing to listing so repeat readers know where to look. Short label–value rows work better than prose: “Clear height | 28 ft minimum”. Icons help scanning, but the numbers should carry the meaning.
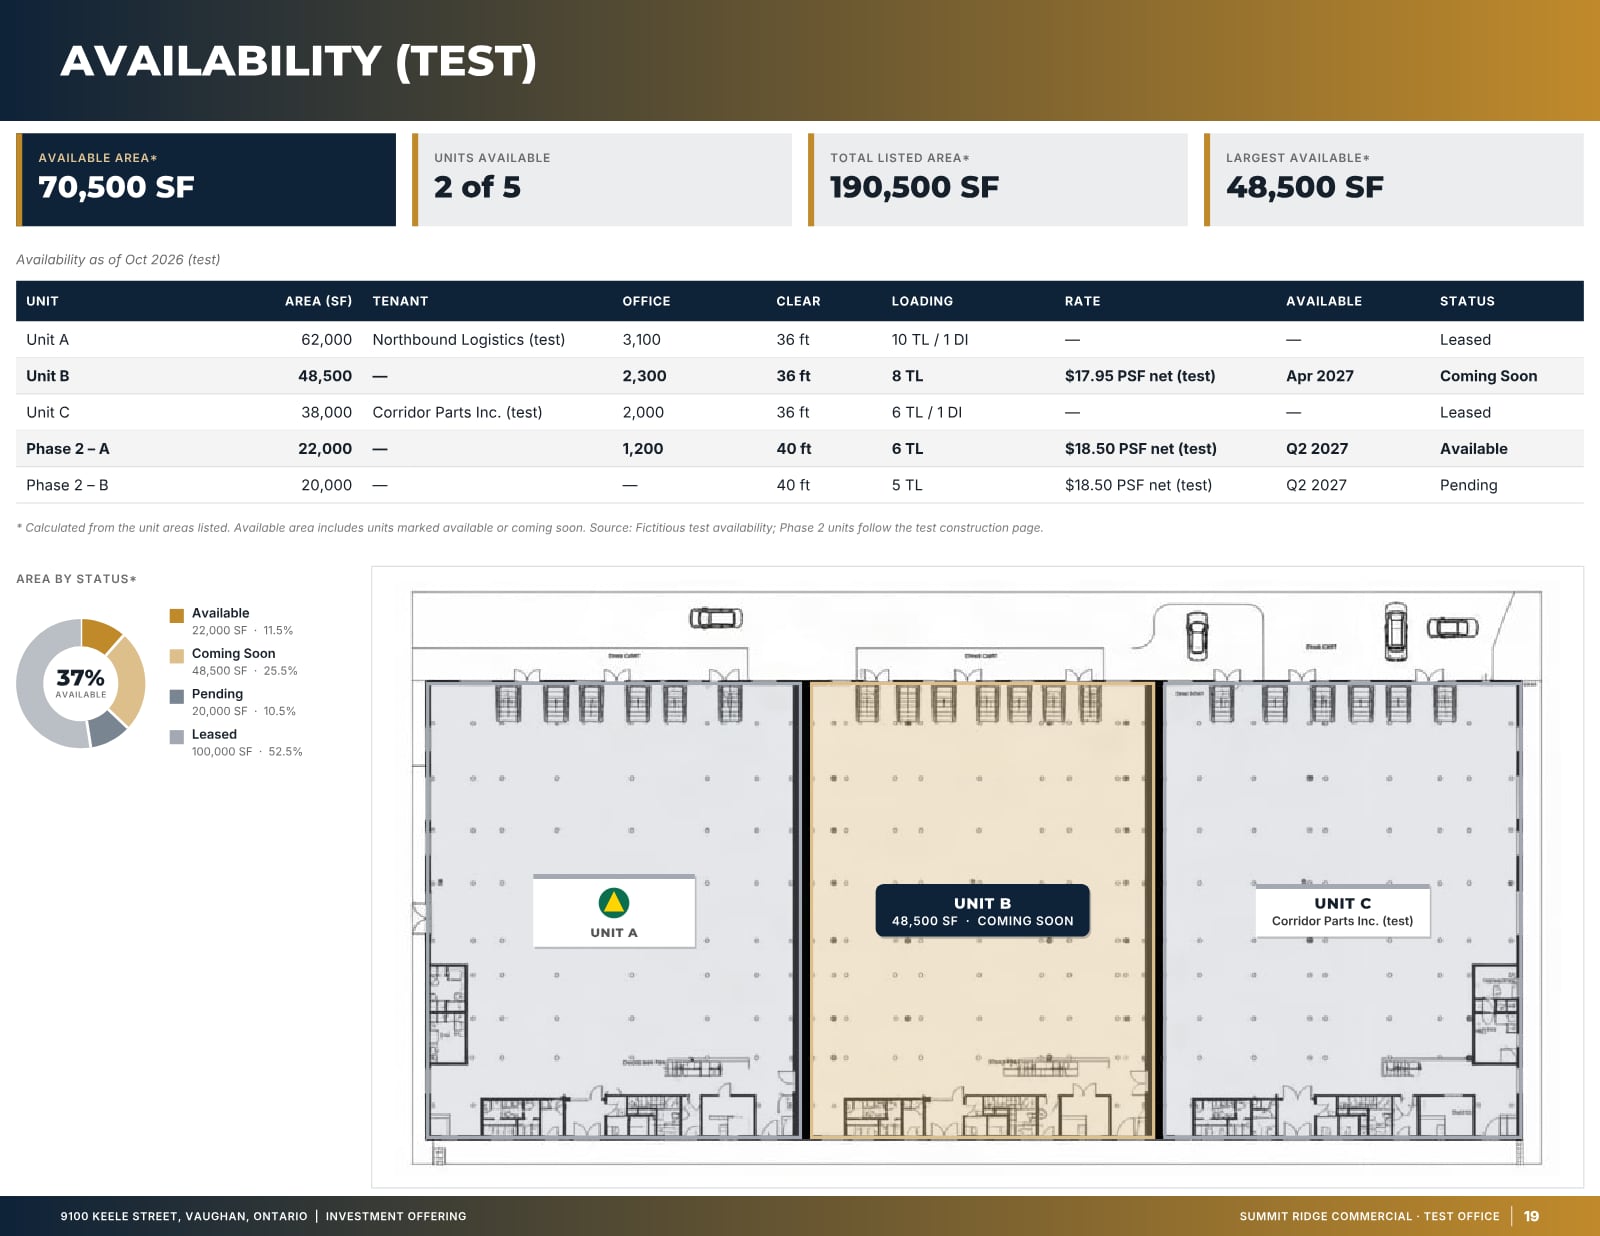
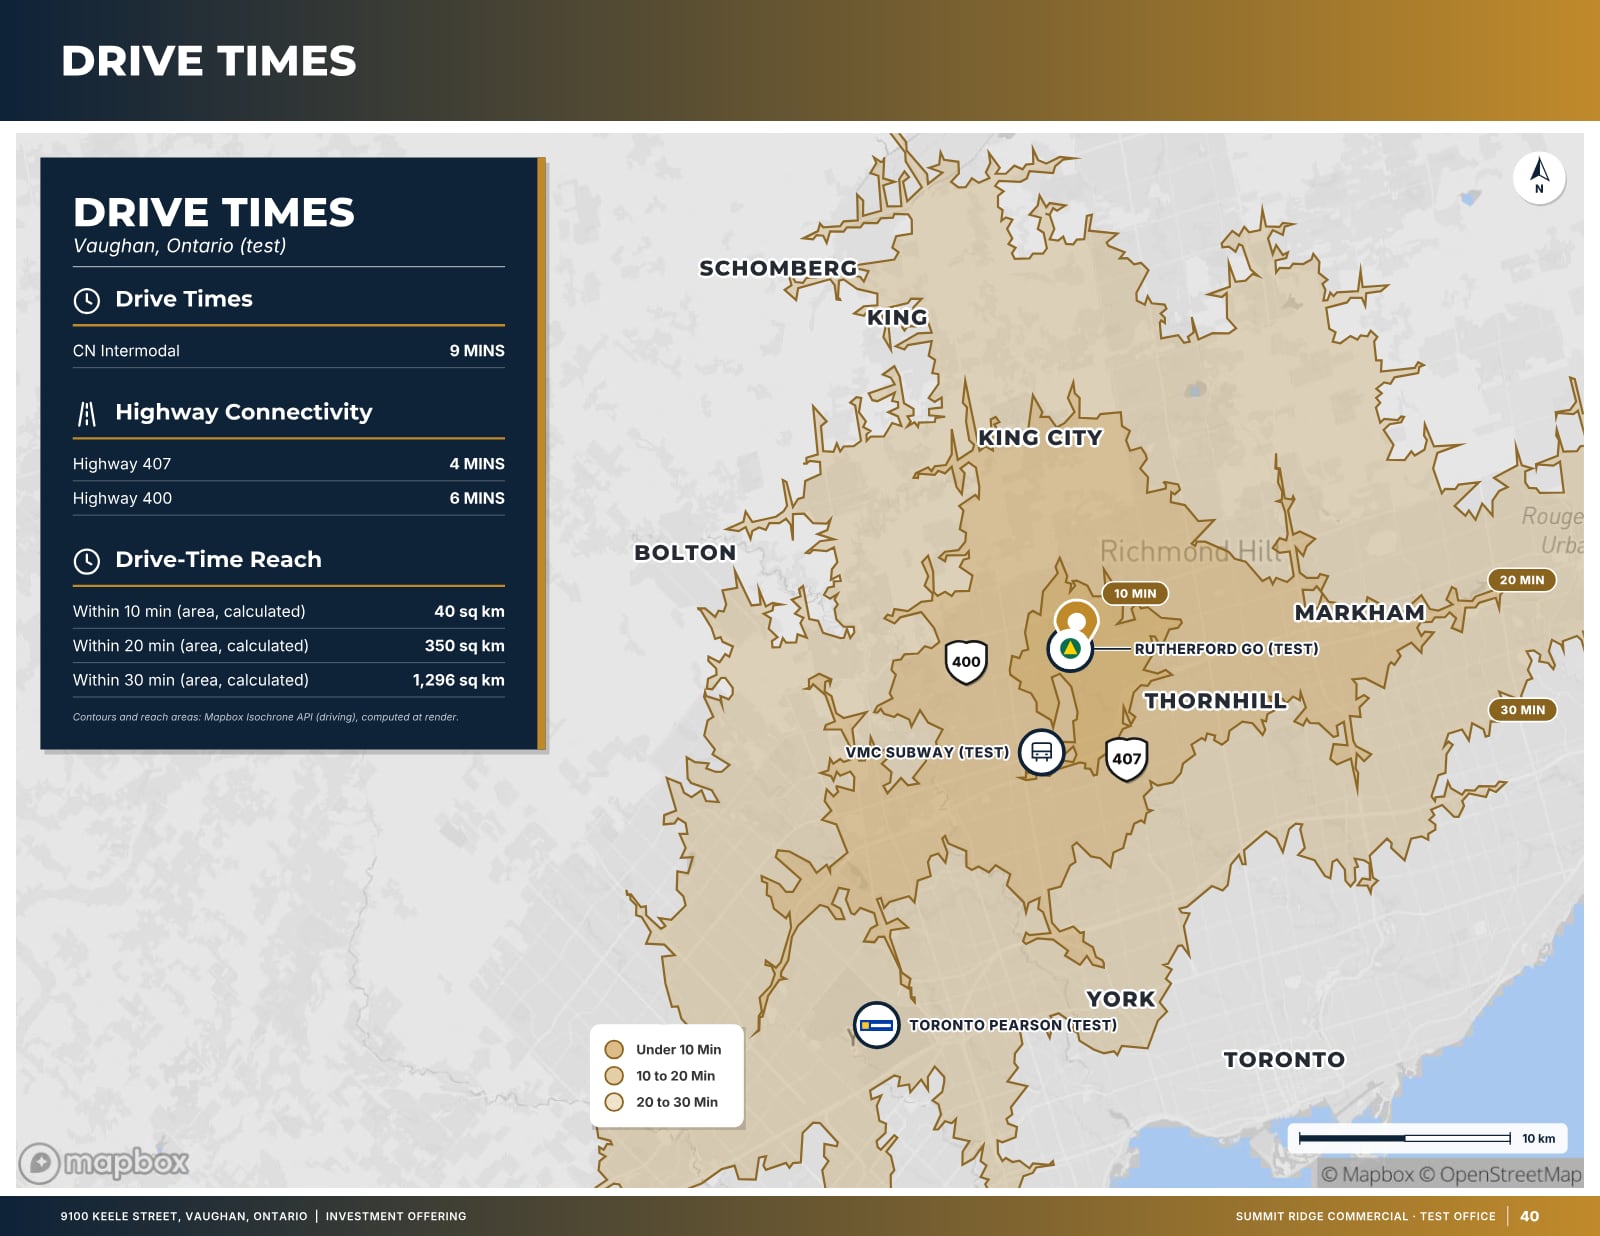
Pair the specs with the visuals that prove them: a site plan with the doors and the shipping court marked, a photo down the loading wall, and an interior photo that shows the clear height and the sprinkler heads. A drive-time map then answers the next question a logistics user asks: how far is the nearest 400-series highway?
In OfferingStack, the industrial fields (clear height, truck-level and drive-in doors, office percentage, power, sprinklers, shipping court, car and trailer parking) are typed inputs that render as labelled icon rows in the document’s specification list, so each one only appears when you have entered it.
Common mistakes
- Quoting peak clear height without saying so.
- Counting drive-in and truck-level doors together as “8 doors”.
- Writing “heavy power” or “sprinklered” with no figures or system type.
- Mixing gross and rentable areas between the spec block and the rent roll.
- Leaving stale specs from a previous listing of the same building after renovations.
- Showing a shared shipping court as exclusive.
Every one of these is easy to avoid with a quick check against the drawings before the brochure goes out. Generated documents, ours included, should always be reviewed by the listing broker before distribution.
What these pages look like
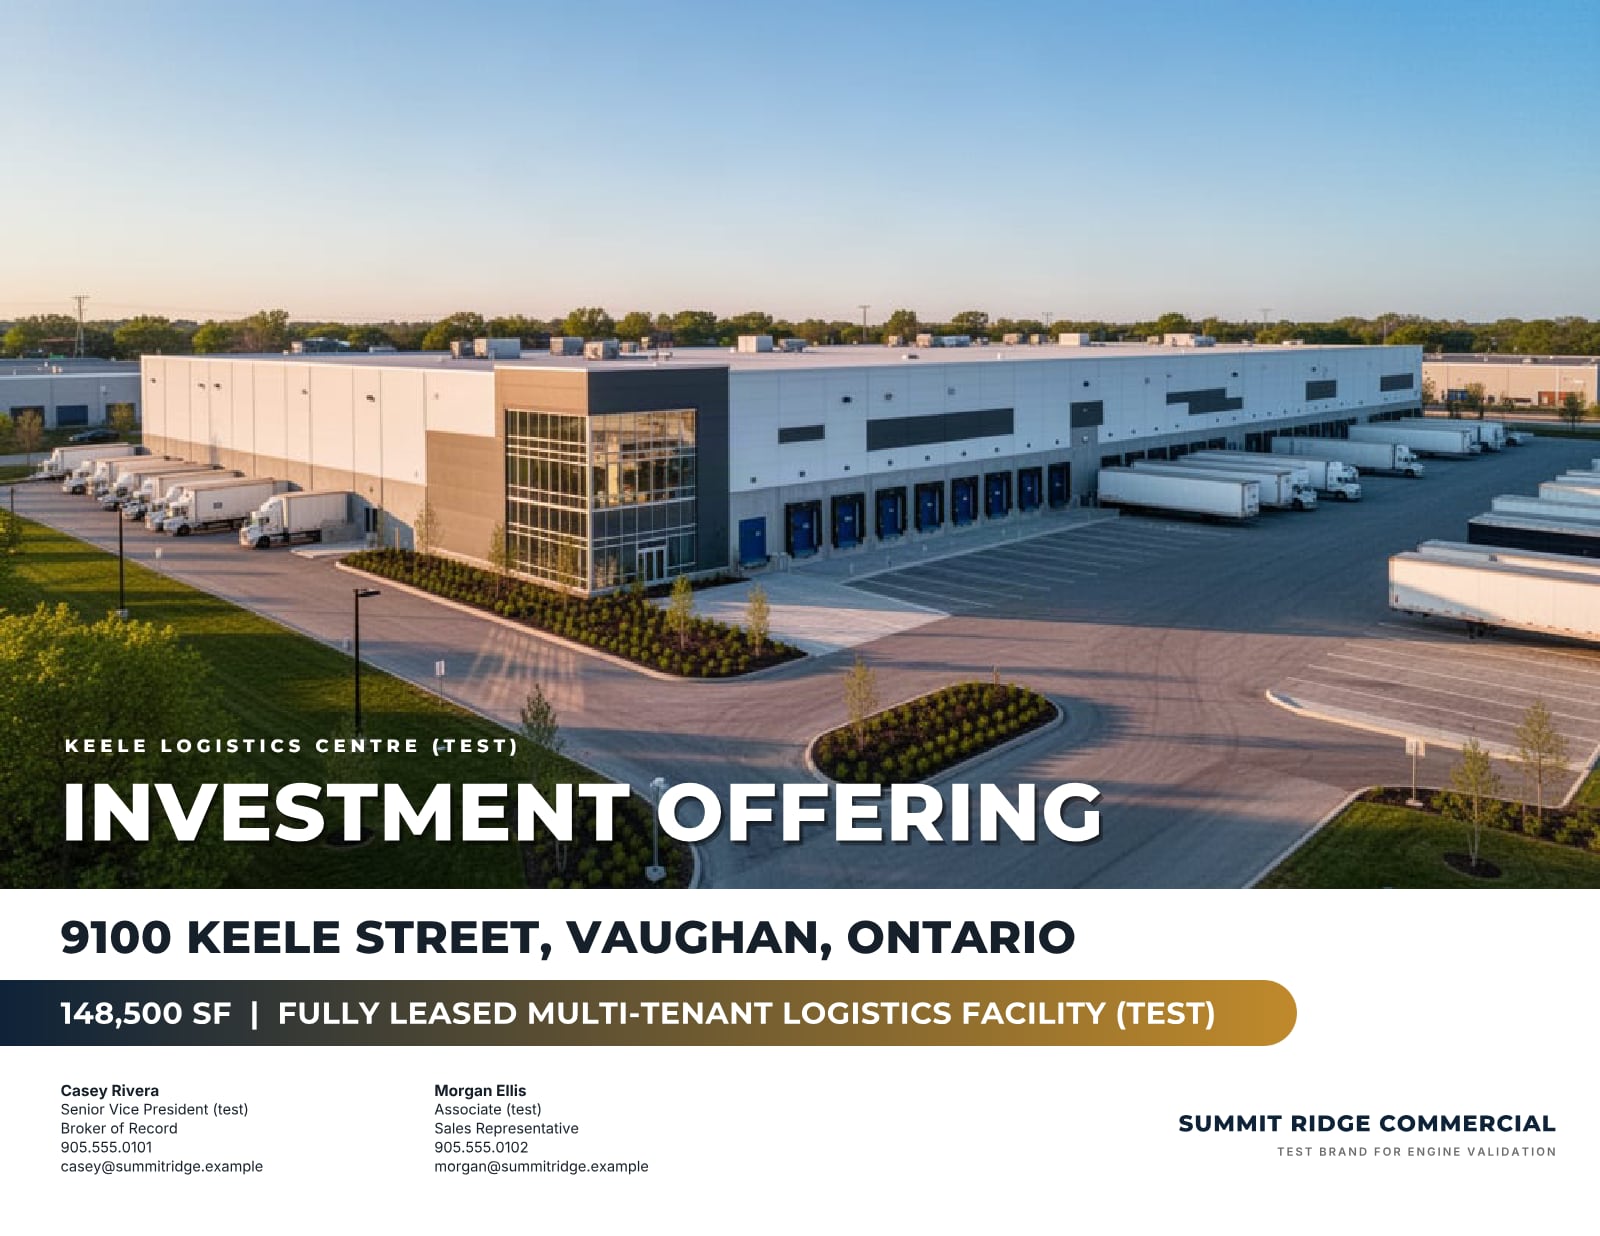
Sample pages are generated by the product from a fictitious test listing (9100 Keele Street, "Summit Ridge Commercial" test brand). Figures marked (test) are not real.
Related
Last updated 2026-10-14. General information for commercial real estate professionals, not legal advice.
Start with the fact sheet you already have.
Upload it, answer only what’s missing for the output you choose, and review a watermarked preview before you buy anything.