CRE marketing guide
Retail and office property brochures: what to include
What buyers and tenants look for in a retail plaza or office building brochure, page by page, and the facts to confirm before it goes out.
Why retail and office need their own approach
Industrial brochures are built around specifications: clear height, loading and power. Retail and office properties are judged differently. A retail property lives or dies by its customers, so location, visibility and the tenant mix lead. An office property is judged by the quality of the space, the building’s systems and services, and how easily people can get there every day.
This guide covers the pages that matter most for each, the facts to confirm, and the mistakes that make experienced buyers and tenants stop reading.
Retail: the pages that matter
Location and access
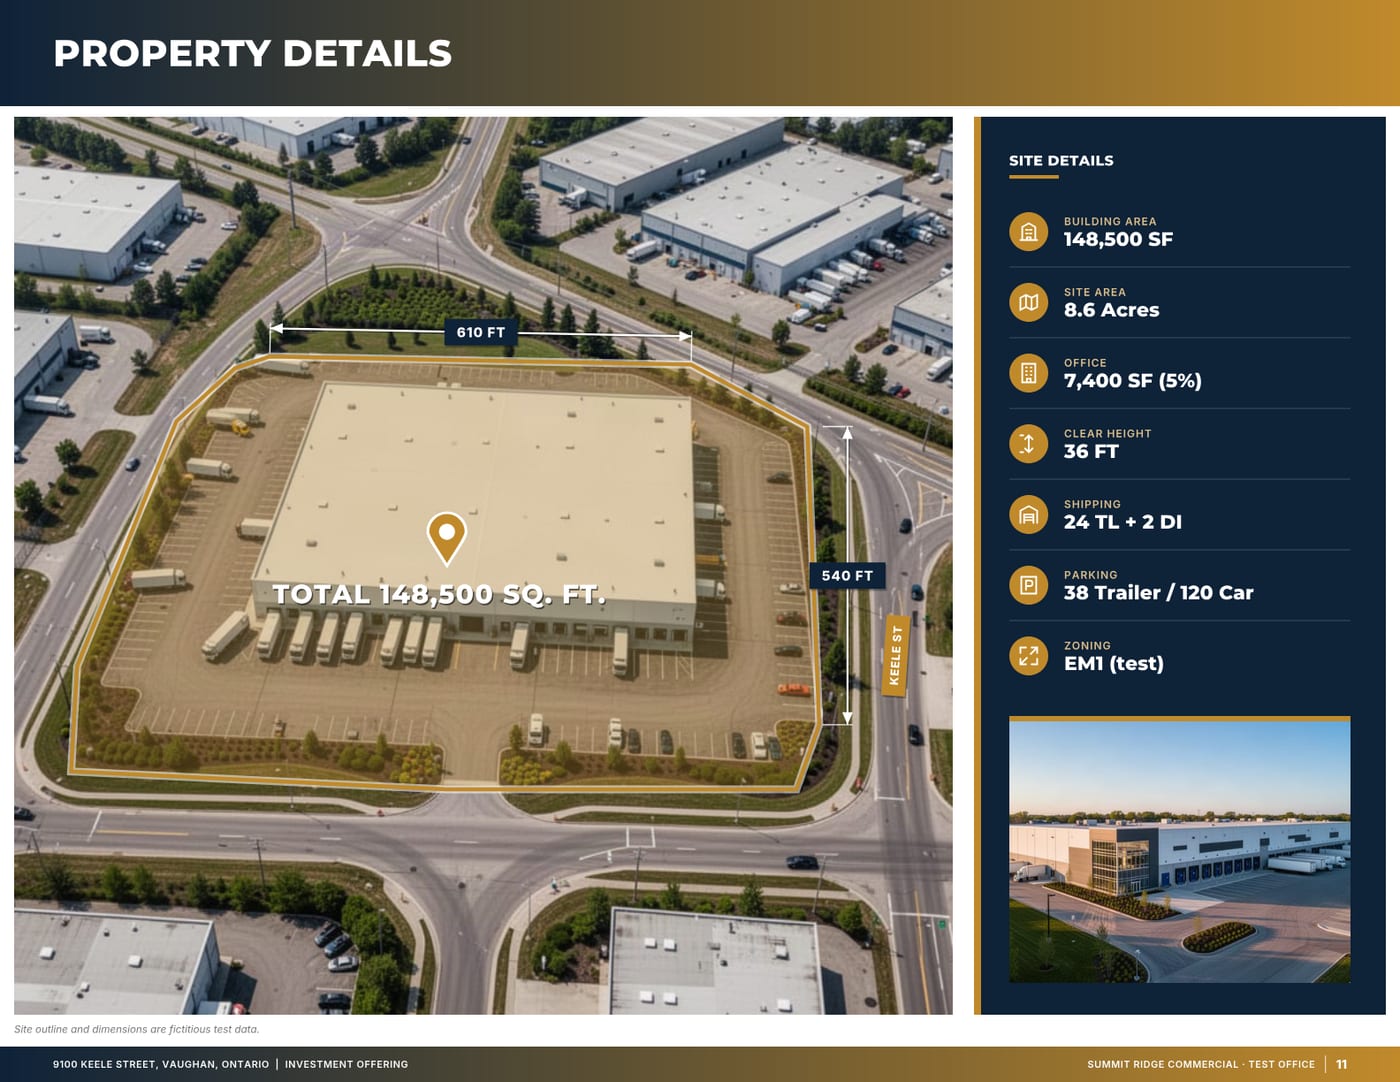
Show the property on a map with the main roads, intersections and transit stops labelled. State the frontage, the number of access points, whether turns in and out are restricted, and how parking works. A clear aerial with the site outlined does more than a paragraph of adjectives.
Trade area and demographics
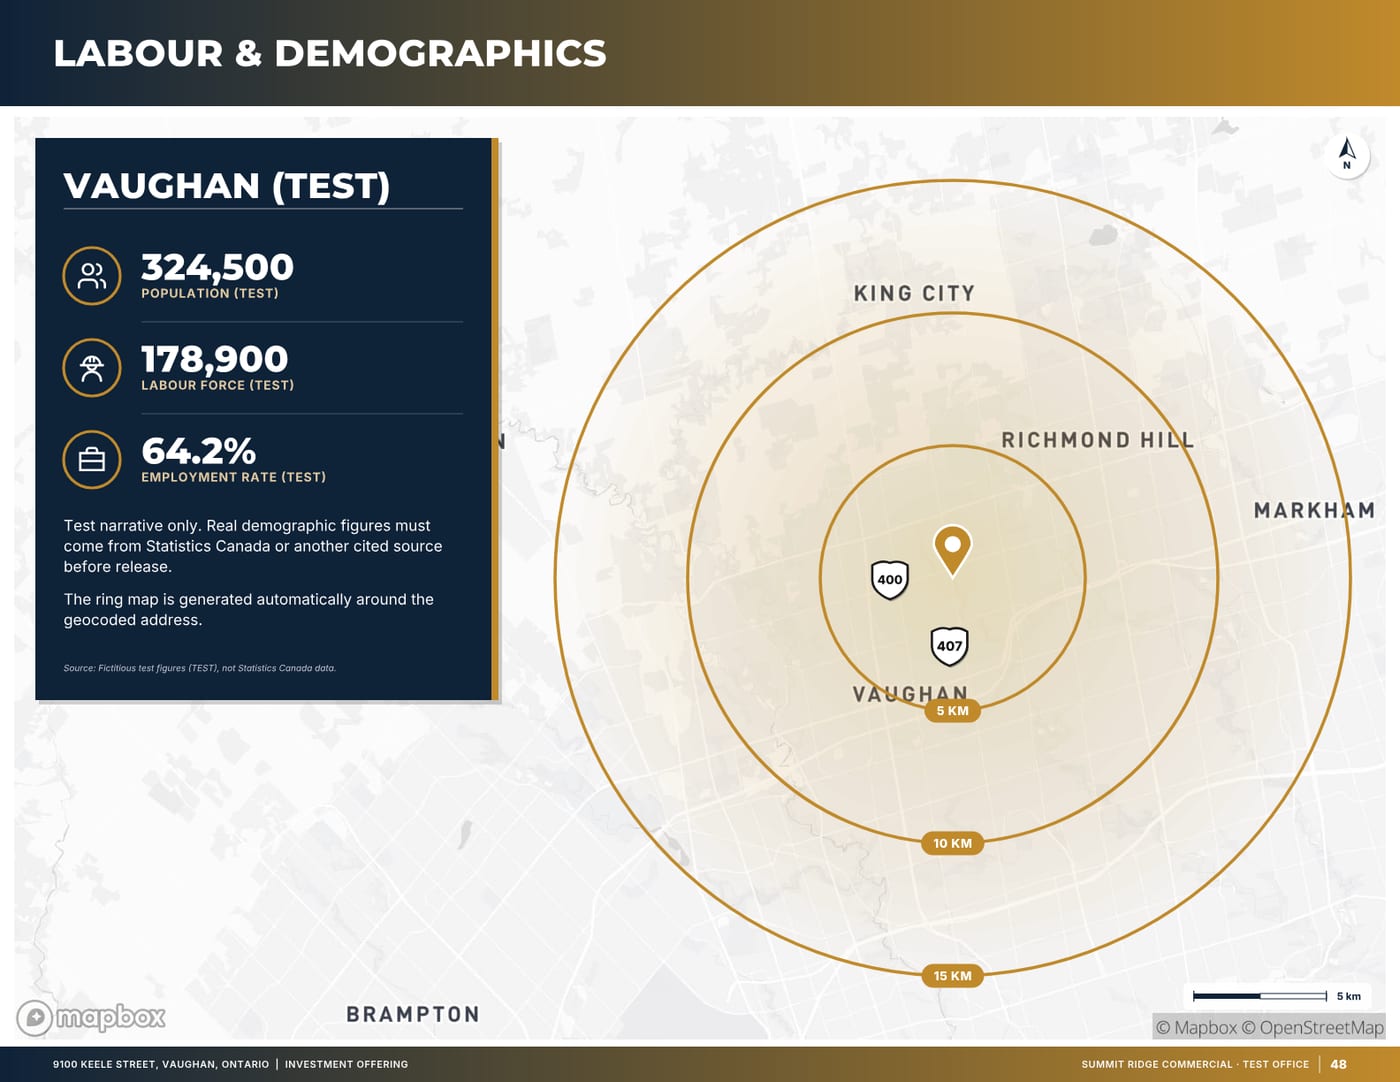
Population, households and income within a reasonable drive or walk, from a named source such as Statistics Canada census data, with the year. Keep the radius honest for the type of retail: a neighbourhood plaza draws from a much smaller area than a regional power centre.
Neighbouring occupiers
Nearby national and regional retailers are useful context, because they signal that other operators have studied the area. Label them as neighbours, not tenants, and check that each business is still open before publishing.
Tenancy
For an investment sale, the tenant mix is the core of the offering: unit, tenant or use, area, lease expiry and any options. Detailed rents usually go into the confidential offering memorandum, but a tenancy summary with expiry dates helps a buyer judge the risk quickly. Note any exclusive-use clauses or co-tenancy provisions that affect what can be leased in the future.
Site plan
A site plan with unit numbers, parking and pylon sign locations helps tenants and buyers alike. Mark available units clearly in a leasing brochure.
Office: the pages that matter
The building
Year built and any major renovations, number of storeys, typical floor plate, construction, elevators, HVAC system and hours, washrooms per floor, accessibility features, back-up power, and building certifications where they exist and are current. If the building holds a certification, name it with the level and year; if it does not, say nothing rather than implying one.
The space
For each available suite: area and measurement basis, condition (shell, previous fit-out, furnished), a floor plan, and the availability date. Tenants compare suites across several buildings, so consistency and plans matter more than photography alone.
Getting there
Office tenants care about commuting. Show transit stations and walking times, highway access, parking ratio and cost, and cycling facilities. Drive-time and walk-time maps answer these questions quickly.
Amenities
Food, services, fitness and hotels within walking distance are part of the office offer. Use a map with names rather than generic icons, and check that the businesses are still operating.
Mixed-use and street-front buildings
Many Ontario main streets have retail at grade with offices or apartments above. These buildings attract a wide buyer pool, from local owner-users to private investors, and each part needs its own facts. Give the retail units their frontage, area and tenancy; give the upper floors their use, unit count or area, and condition. If there are residential units, note that residential tenancies follow different rules from commercial leases and that the buyer’s lawyer will review them.
Zoning matters more than usual for mixed-use property, because a buyer may want to change the mix of uses. Quote the zone, the main permitted uses and the source, and avoid suggesting that a change of use or additional density is possible unless the municipality has confirmed it.
Leasing brochures for multi-tenant buildings
When a plaza or office building has several vacancies, a single leasing brochure with an availability table works better than separate flyers for each unit. List each available unit with its area, asking net rent, additional rent, availability date and a short note on its condition, and show the same units on the site plan or stacking plan. Update the table as units lease and put a date on it, so a prospect never calls about space that is already gone.
Tenants in retail and office buildings often ask who else is in the building. A tenant list or directory, with permission where needed, answers that quickly and helps a prospect judge whether the building suits their business.
Financial pages for investment sales
For a multi-tenant retail or office investment, buyers expect a summary of income and expenses, net operating income, and the recoverability of operating costs. State whether figures are actual, budgeted or projected, and for which year. Weighted average lease term and the expiry profile by year are useful summaries if you can calculate them from the rent roll; label them as calculated.
Vacancy and credit-loss assumptions belong only in a clearly labelled pro forma, separate from the actual figures. Mixing actual and assumed numbers on one page is one of the fastest ways to lose a buyer’s trust.
Facts to confirm before launch
- Areas for every unit or suite, with the measurement standard used.
- Zoning and the permitted uses relevant to likely tenants, from the municipality’s by-law, with the date checked.
- Parking count and any shared or reciprocal parking arrangements.
- Signage rights and any restrictions in leases or site plan agreements.
- Lease expiries and options from the leases themselves, not from memory.
- Property taxes and operating costs for the stated year.
- Names and status of nearby businesses shown on maps.
Common mistakes
- Showing logos of nearby retailers in a way that suggests they are tenants of the property.
- Quoting traffic counts or demographics without a source and year.
- Using a stock photo of a busy shopping street instead of the actual property.
- Office brochures with beautiful lobby photos and no floor plans.
- Leaving out the additional rent, so a tenant cannot compare total occupancy cost.
- Describing a plaza as “fully leased” when a tenant has given notice.
Photography that works
For retail, photograph the storefronts from the street and the parking area at a time when the property looks active but not chaotic, plus the signage as drivers see it. For office, photograph the entrance, lobby, a typical floor and the best available suite, plus the view if it is a genuine feature. In both cases include at least one aerial that shows the site in its context. Shoot in good light, keep verticals straight, and remove temporary clutter such as bins or delivery vans where you can do so on site. Take more photos than you need, and record the date so you know when they need replacing. Edits should correct exposure and colour, not remove features such as hydro lines or neighbouring buildings.
How OfferingStack helps
OfferingStack builds retail and office brochures and offering memorandums from one property file. Location pages such as drive times, transit and neighbouring occupiers are generated from the address with their sources, demographics are labelled with the source and year, and pages without data are left out. You review and approve every page before it is distributed.
What these pages look like
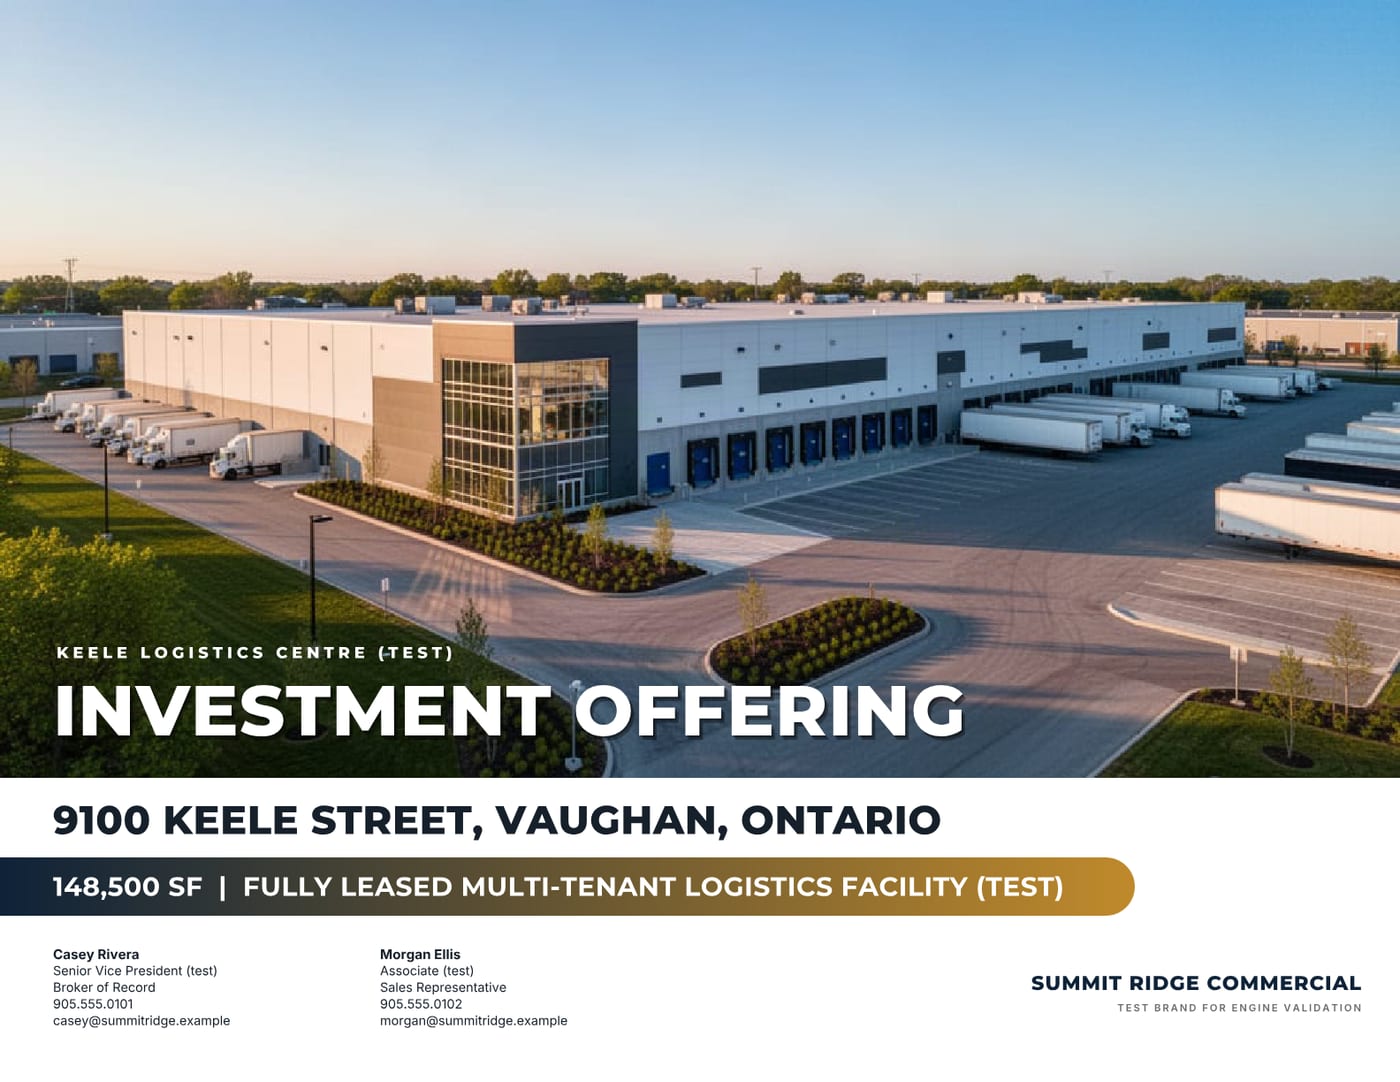
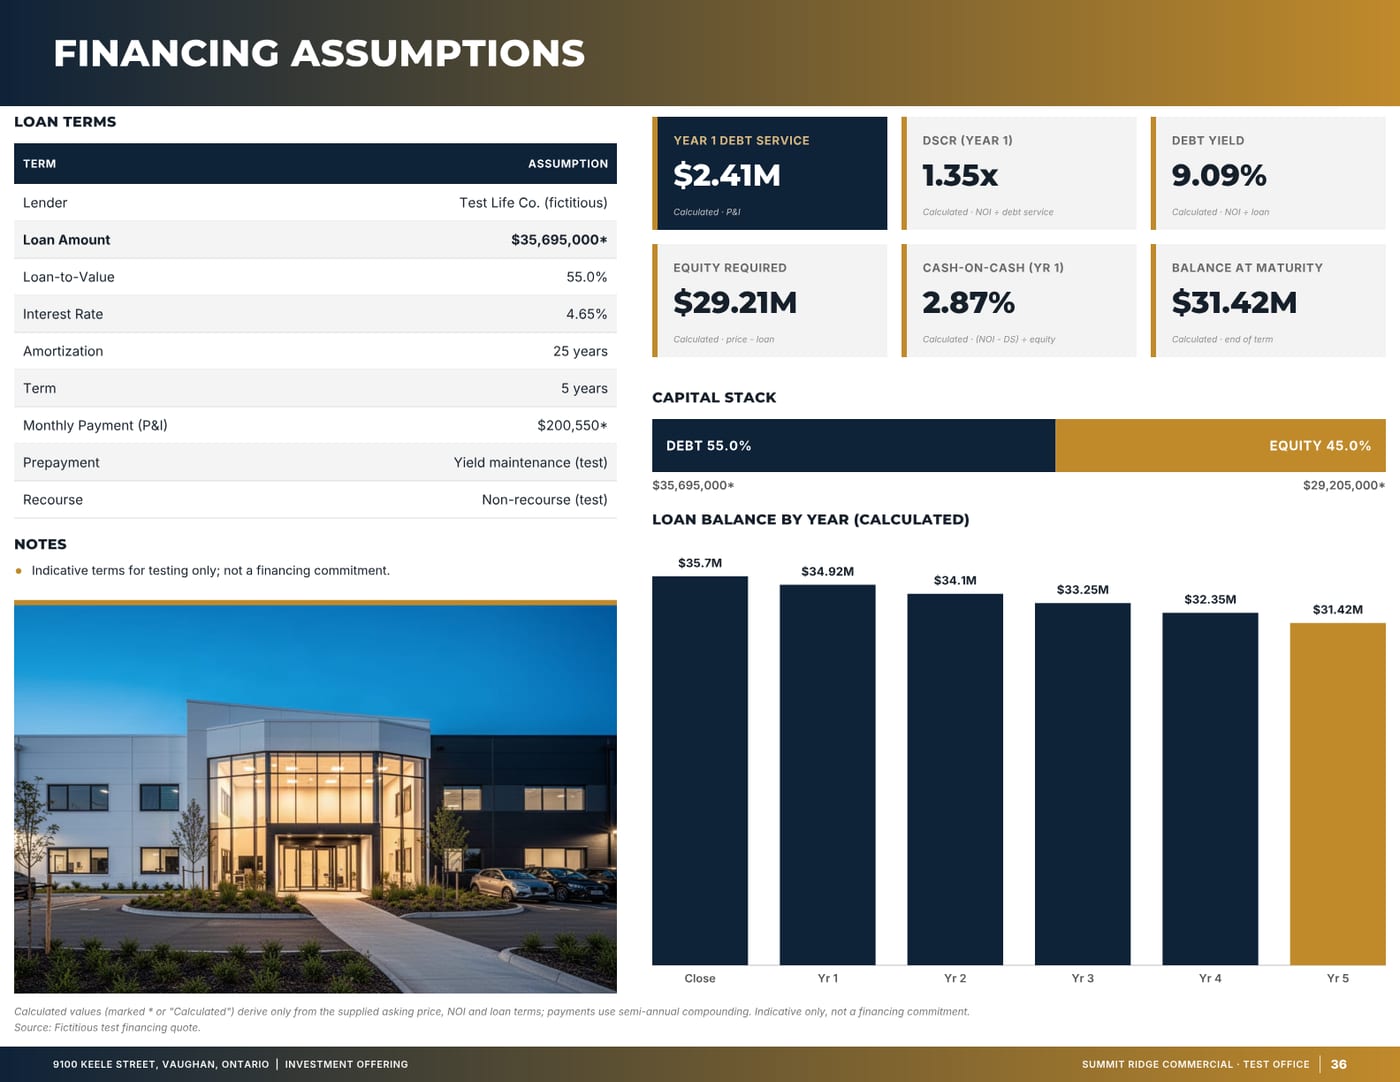
Sample pages are generated by the product from a fictitious test listing (9100 Keele Street, "Summit Ridge Commercial" test brand). Figures marked (test) are not real.
Related
Last updated 2026-10-14. General information for commercial real estate professionals, not legal advice.
Start with the fact sheet you already have.
Upload it, answer only what’s missing for the output you choose, and review a watermarked preview before you buy anything.