CRE marketing guide
Office building specs in a listing: the details tenants compare
The office specs tenants and buyers compare: floor plates, rentable vs usable area, ceilings, HVAC, elevators, parking, transit and certifications.
Why office specs decide the shortlist
An office tenant’s broker usually starts with a long list of buildings that fit the size, budget and location, then cuts it down on specifications: can the floor plate hold the team and the meeting rooms, does the building run the hours the tenant needs, is there parking or transit for the staff, and will the space support the tenant’s own commitments on accessibility and sustainability. A brochure or listing that answers those questions clearly gets onto the shortlist; one that leaves them blank often does not.
The same specifications matter to investors in office buildings, because they decide which tenants the building can attract when leases expire. The difference is emphasis: tenants read specs suite by suite, investors read them for the whole building.
Floor plates and layout
The floor plate is the area of a typical floor. Large, regular plates suit open-plan and single-tenant floors; smaller plates suit multiple tenants per floor or professional firms that want private offices along the windows. Give the typical floor plate in rentable square feet (and square metres where readers expect them), and say whether floors differ, for example a smaller ground floor with a lobby and retail.
- Core-to-window depth: the distance from the building core to the exterior wall affects how much of the floor gets daylight and how offices and open areas can be laid out.
- Column spacing: wide bays give more layout freedom.
- Shape and core position: a central core allows a ring of offices; a side core gives a deeper open floor.
- Demising: whether a floor can be divided, the minimum suite size and where corridors would go.
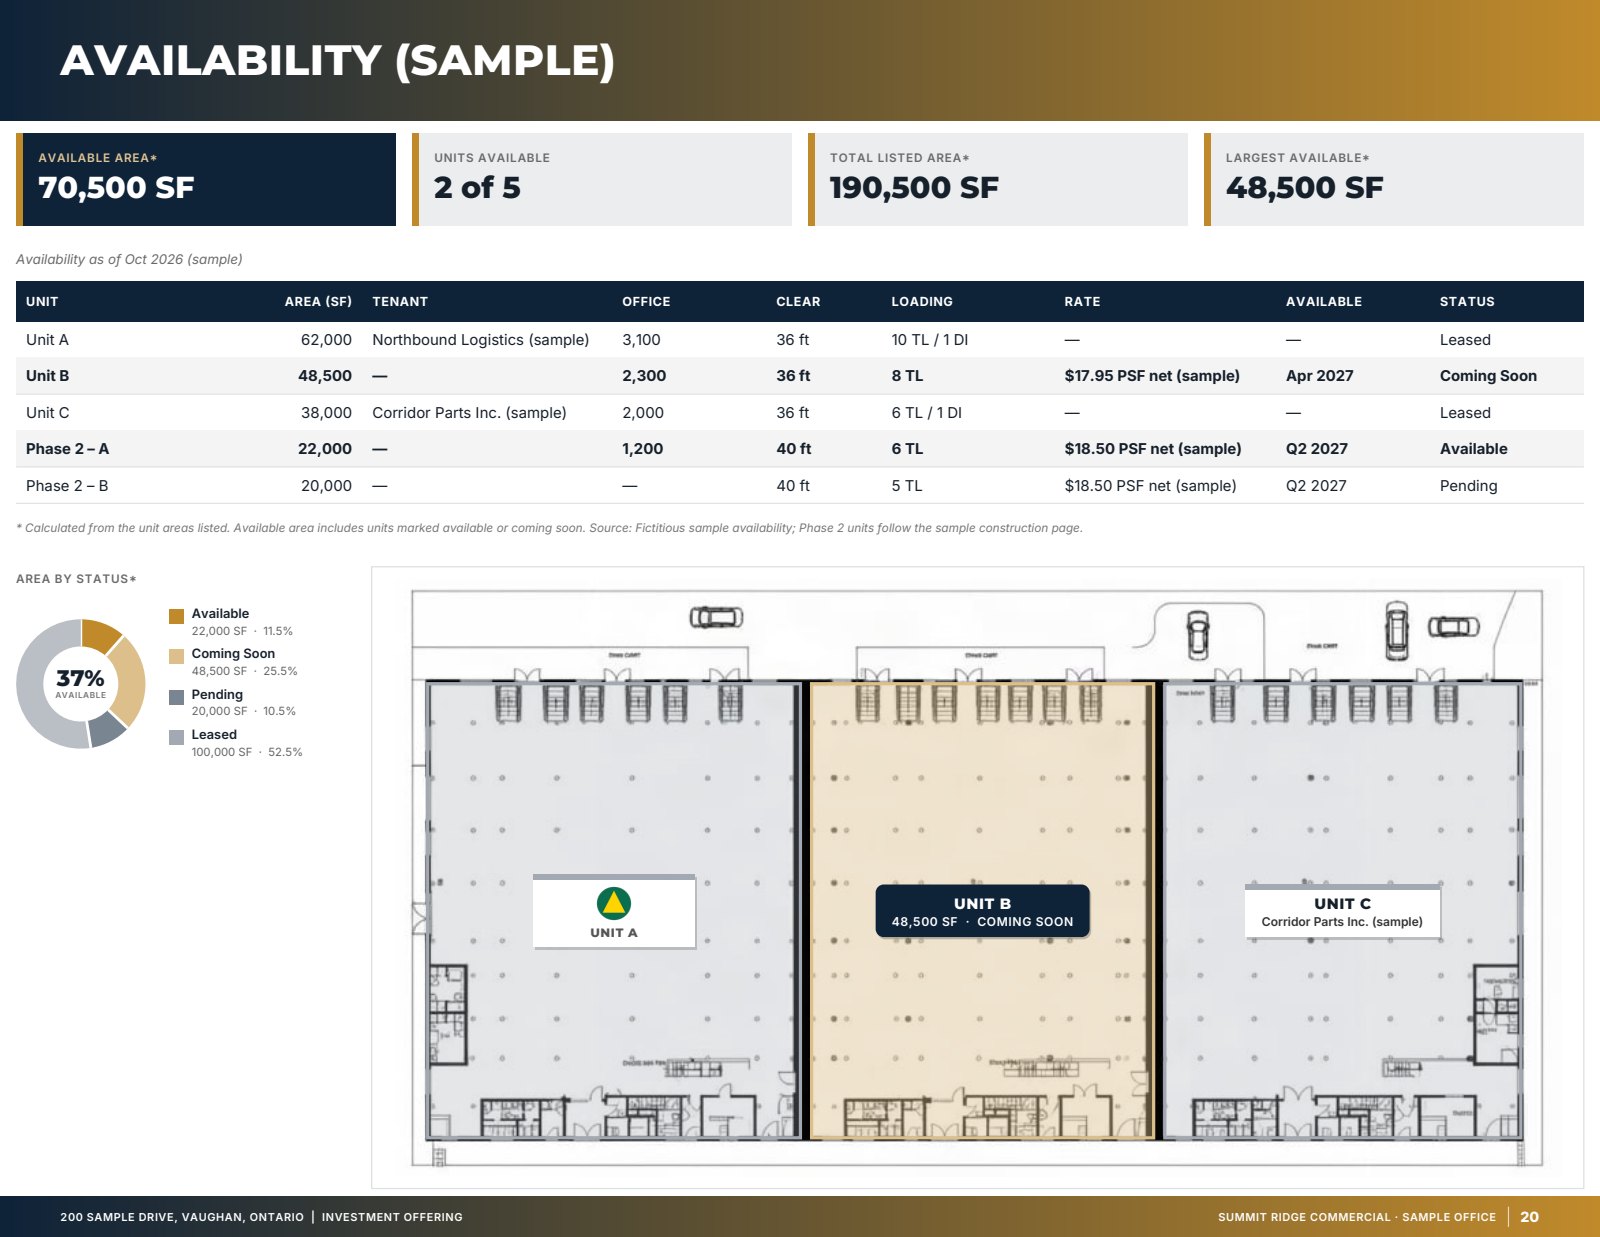
A floor plan or a test fit says more than any paragraph. Show the actual plan for each available suite, with the area and suite number, and a stacking plan for a multi-floor building so a reader can see where the vacancies sit.
Measurement: rentable, usable and the add-on factor
Office rents are quoted per rentable square foot, which includes a share of common areas such as lobbies, washrooms and corridors on multi-tenant floors. Usable area is the space the tenant actually occupies. The ratio between them, called the add-on factor, load factor or gross-up, varies by building and by floor, so two suites with the same rentable area can give the tenant different usable space.
State the measurement standard used for the areas in the listing, for example the BOMA standard and its edition, and the add-on factor for each suite where it is known. Tenants compare the cost per usable square foot, not only the rent per rentable square foot. Our free rentable versus usable area calculator does the conversion.
Building systems and services
Tenants and their project managers look for specific facts. List what you can confirm from the landlord or the building’s documents, and leave out anything you cannot confirm rather than guessing.
- Ceiling height: the finished ceiling height in the suites and the slab-to-slab height, which limits raised floors and ceiling services.
- HVAC: the system type, zoning, the standard operating hours and the cost and process for after-hours heating and cooling.
- Electrical: the power available to tenants (often stated per square foot) and any emergency or backup power.
- Elevators: the number of passenger and freight elevators and the floors they serve.
- Telecom: the fibre carriers in the building and any third-party connectivity certification.
- Life safety and security: sprinklers, access control, after-hours security and any on-site staff.
- Accessibility: barrier-free entrances, washrooms and parking. Accessibility standards differ by jurisdiction, for example Ontario’s AODA and the US Americans with Disabilities Act; describe the features and avoid claiming compliance you have not verified.
Parking, transit and amenities
For most office tenants, how staff and clients get to the building matters as much as the space itself. Give the parking ratio (stalls per 1,000 square feet), whether parking is underground or surface, monthly rates if the landlord publishes them, and any reserved or visitor stalls. Add EV charging and bicycle storage where they exist.
For transit, name the nearest stations or stops and give the walking time, measured rather than estimated. A drive-time and transit map with sources shows the same information visually. Then list the amenities in and around the building that tenants ask about: food, a fitness facility, showers, conference or event space shared by tenants, outdoor space, and childcare or other services nearby.
Sustainability and certifications
Many office tenants report on their own environmental commitments and look for buildings that help. If the building holds a certification such as LEED, BOMA BEST, ENERGY STAR, WELL or Fitwel, give the program, the level and the year it was awarded or renewed, as shown on the certificate or the program’s registry. Certifications expire or are renewed on cycles, so check that the one you quote is current.
Where the building has no certification, describe real features instead: recent equipment upgrades, metered tenant energy use, waste and recycling programs, or bicycle facilities. Avoid general claims such as “green building” without a basis.
Presenting specs in a brochure or OM
Put the specifications in a label–value table, grouped as building, suites, systems and access. Keep the units consistent, and keep the numbers in the table identical to those in the listing, the floor plans and the website. For a lease brochure, put the available suites first (suite, area, availability date, asking net rent and additional rent), then the building specifications. For an investment sale, lead with the building and the tenancy, and keep suite-level detail for the offering memorandum.
OfferingStack lays these out from the facts you enter: a Building Specifications page, floor plans with zones or numbered callouts, an availability and leasing plan with unit outlines, leasing plans by floor, demising options, a stacking plan for multi-floor buildings and a sustainability page for certifications. Pages are only included when you have the data for them, and every figure on them comes from your listing.
Common mistakes in office listings
Most problems with office listings come from facts that were true once, or true for a different suite.
- Building-wide figures presented as suite figures: the building’s total parking or power is not what a 3,000 square foot tenant will get. Say which figures apply to the suite and which to the building.
- Out-of-date additional rent: operating costs and taxes are re-estimated every year. Date the additional rent estimate and update it when the landlord issues the new budget.
- Areas that do not match the plans: if the brochure says 4,850 square feet and the plan says 4,620, the tenant’s broker will notice. Use the measured figure everywhere and note the standard.
- Photos of a different floor or of the suite before the last tenant left: show the space as it is now, and label renderings and test fits as such.
- Amenity lists that include things the building no longer offers, such as a closed fitness centre or a cafeteria under renovation.
A quick review against the landlord’s current fact sheet and the floor plans before each update catches most of these.
A checklist for office specs
- Typical floor plate, and any floors that differ.
- Rentable area, usable area or add-on factor, and the measurement standard.
- Ceiling heights, HVAC hours and after-hours charges, power, elevators and telecom.
- Parking ratio and type, transit stops with measured walking times, and amenities.
- Accessibility features, described rather than claimed as compliance.
- Certifications with program, level and year; nothing quoted that has lapsed.
- Floor plans and a stacking plan for the available suites.
This guide is general information, not legal, engineering or leasing advice.
What these pages look like
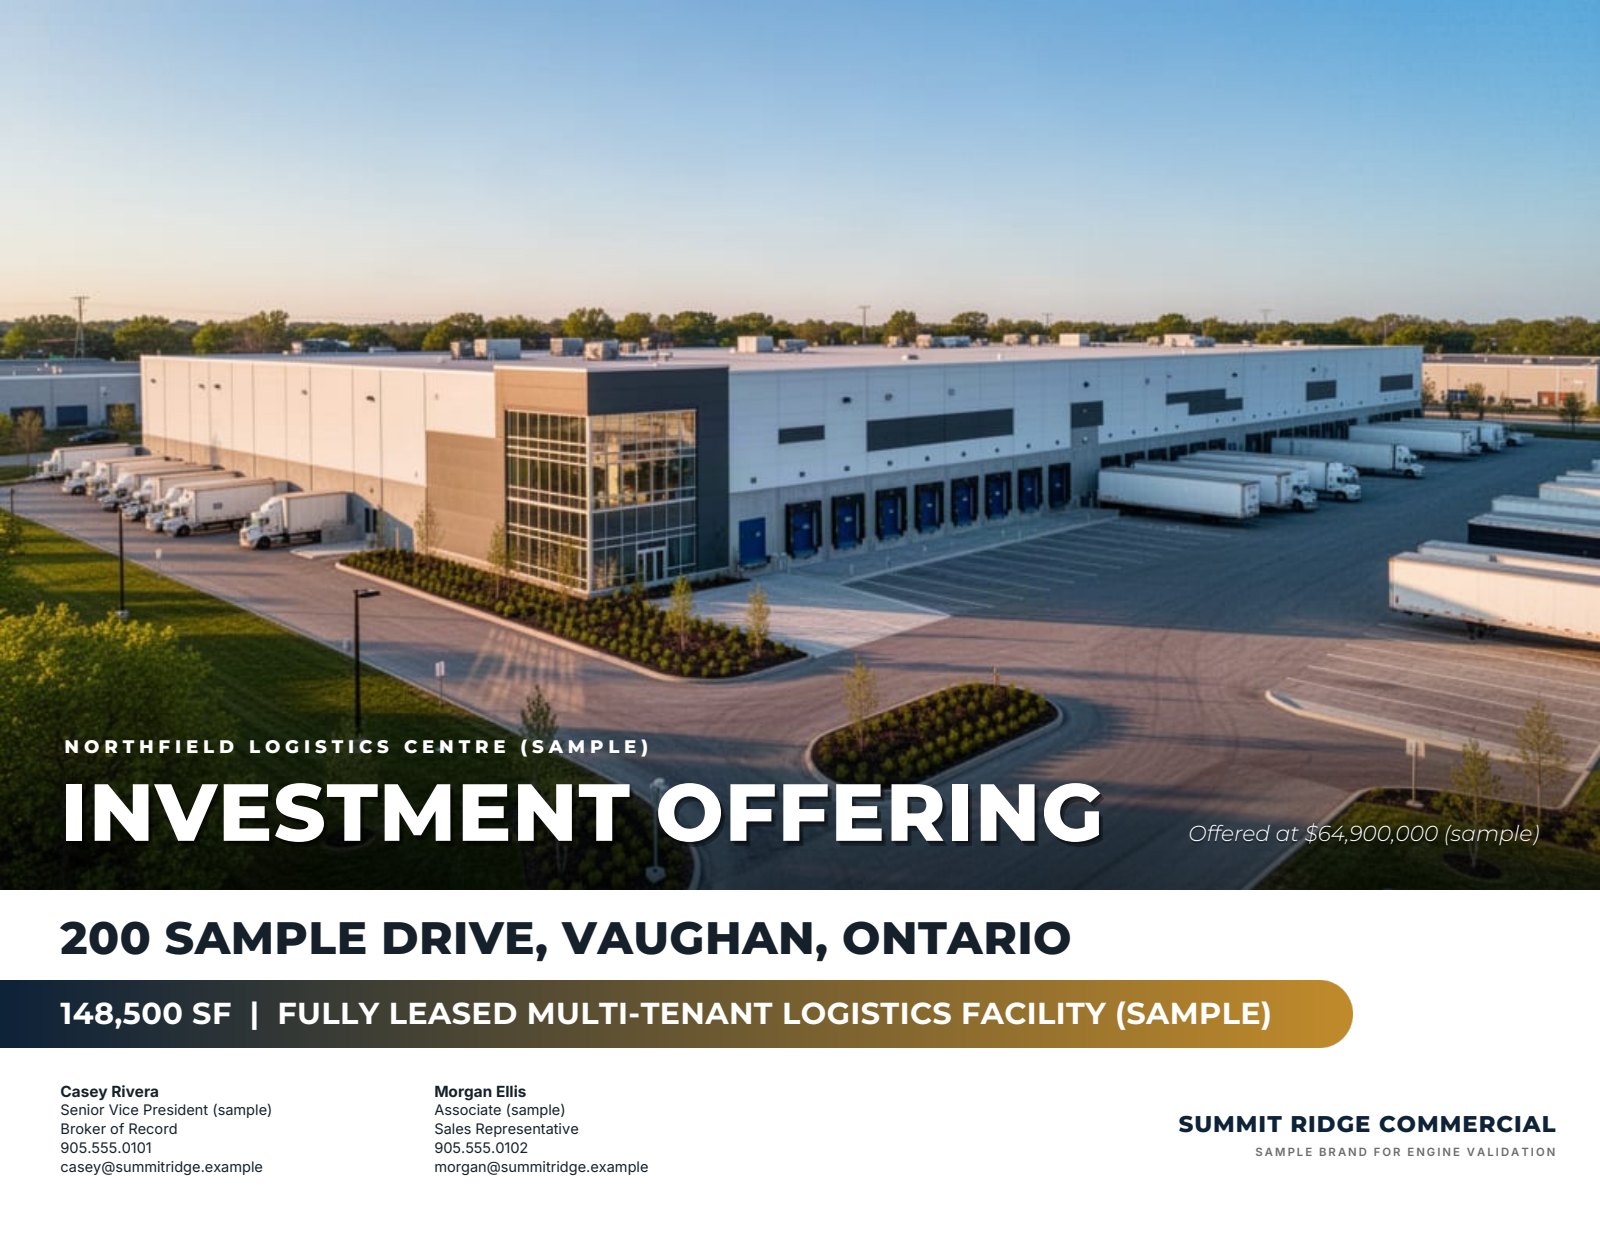
Sample — fictitious property. Pages generated by the product for an invented sample listing with an invented brokerage brand. Figures marked (sample) are not real.
Related
Last updated 2026-10-15. General information for commercial real estate professionals, not legal advice.
Start with the fact sheet you already have.
Upload it, answer only what’s missing for the output you choose, and review a watermarked preview before you buy anything.