CRE marketing guide
Industrial building offering memorandums: what investors check first
How to build an OM for an industrial investment sale: tenancy and WALT, rent versus market, building specs, site and yard, access, labour and pricing.
What an industrial buyer is underwriting
Industrial buildings are bought for the income they produce today and for how easily the space can be re-leased when that income ends. A distribution centre with one tenant, a multi-tenant building with a dozen small bays and an older plant with a single owner-user are very different investments, but the buyer asks the same three questions about each: how secure is the current income, how does the rent compare with what the space would lease for now, and how functional is the building for the next tenant.
The offering memorandum should answer those questions in that order. Put the income and the tenancy up front, the building and the site next, and the location after that, with the supporting detail behind each section.
The investment summary
Open with one page that states the opportunity in figures: asking price or pricing guidance, the building and site areas, occupancy, the number of tenants, net operating income on a stated basis, the cap rate that NOI gives on the price, and the weighted average lease term (WALT). Add the handful of facts that set the building apart, written as specific statements: the clear height, the number of truck-level doors, the site coverage or the size of the yard, the drive time to the nearest highway interchange.
Say what each figure is based on. A WALT weighted by area and one weighted by income can differ by years, and a cap rate on in-place NOI is not the same as one on next year’s rent. Buyers will rebuild both, so give them the basis rather than the most flattering version.
Tenancy, lease terms and rent against market
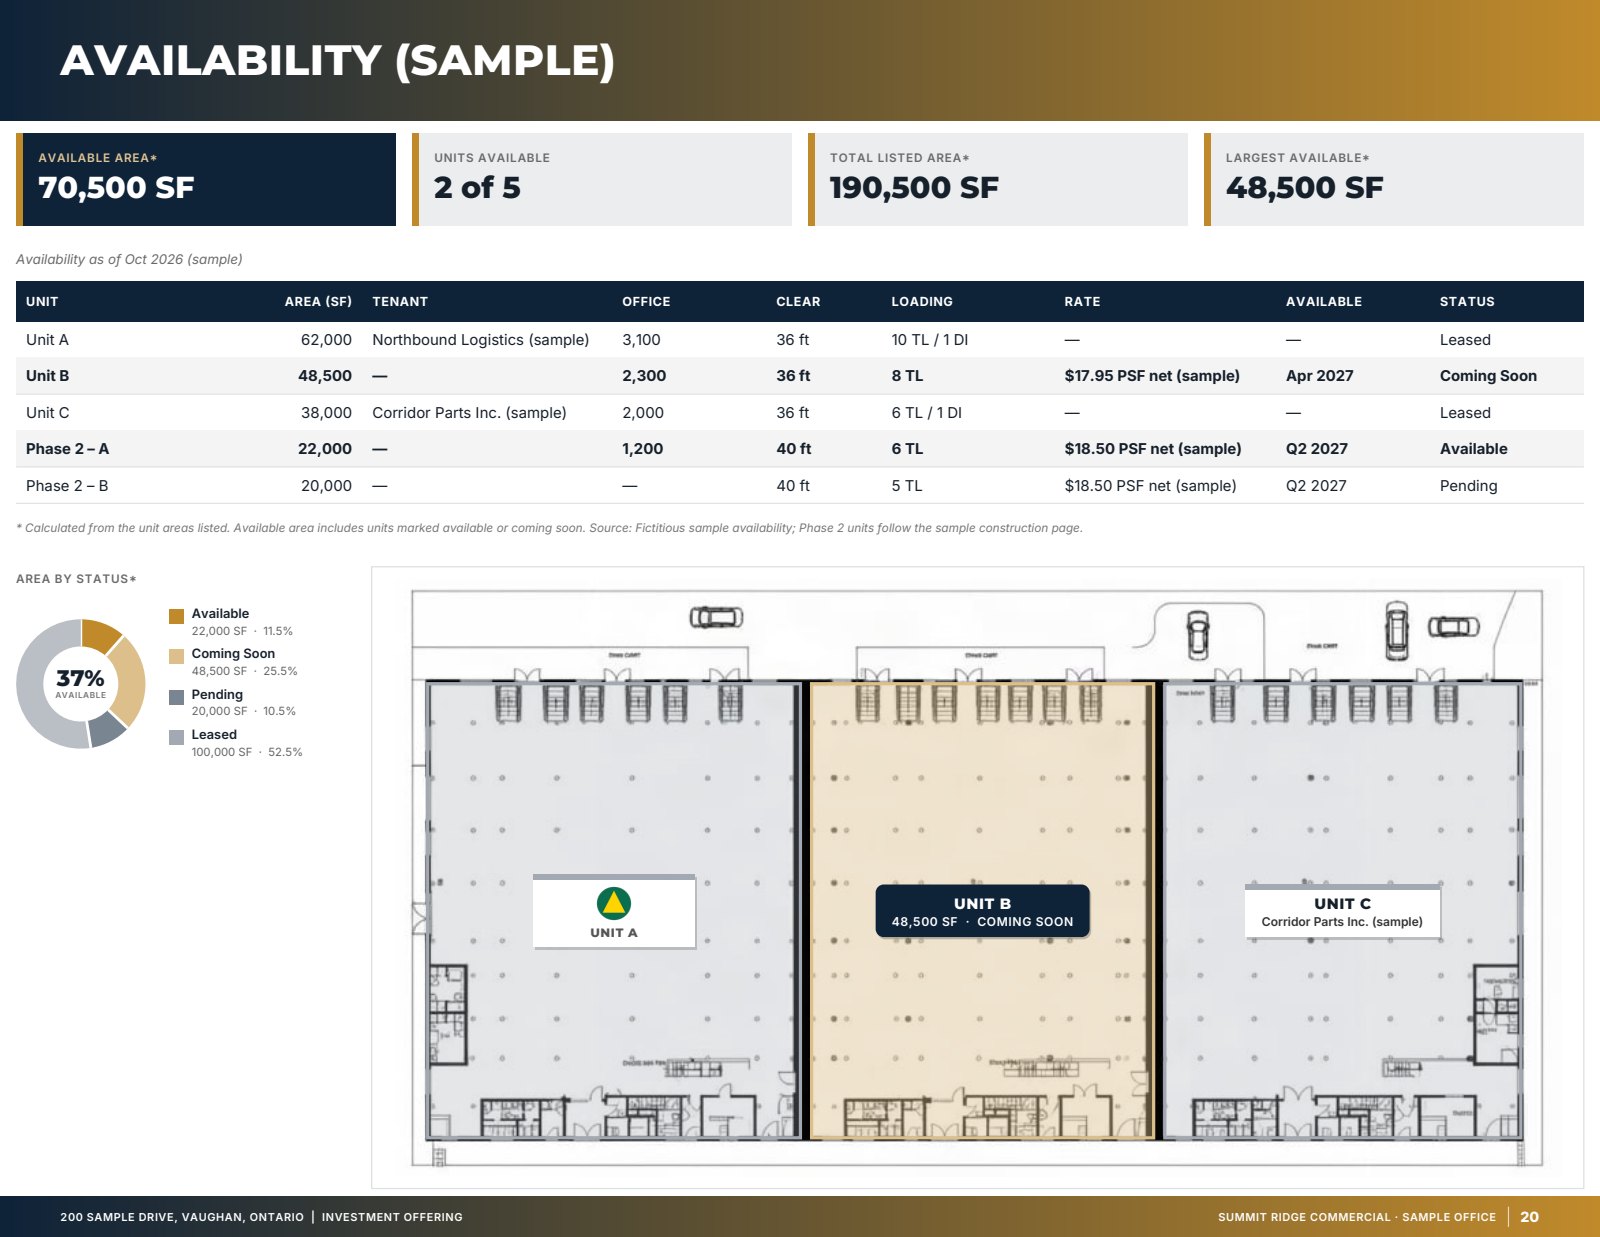
The rent roll is the core of an industrial OM. Show every unit with the tenant, the area (and the office share of it), the lease start and expiry, the current net rent per square foot, the rent steps to expiry, renewal options, and how operating costs and taxes are recovered. A chart of income and area expiring in each year shows at a glance whether the risk is spread out or concentrated.
- Single tenant: the tenant’s profile and covenant, the lease abstract with the rent schedule and options, and who is responsible for the roof, structure, paving and building systems.
- Multi-tenant: unit sizes and the tenant mix by industry, recent leasing with the deal terms you are allowed to disclose, and the time vacant units took to lease.
- Owner-user sale with a leaseback: the proposed lease terms, clearly labelled as proposed.
Many industrial buyers price the gap between in-place rent and current market rent, because that gap is what they can capture at renewal. If you show market rents, give the source, such as signed lease comparables in the same submarket with their dates, and keep that analysis separate from the in-place numbers.
The building: specs that decide re-leasing
An investor reads the specifications to judge how many future tenants the building can serve. List what you can confirm from drawings, reports or the landlord, and leave out what you cannot.
- Clear height (the usable height under the lowest obstruction) and how it varies across the building.
- Loading: truck-level and drive-in doors, their sizes, levellers and seals, the depth of the truck court and trailer parking.
- Power: the service size in amps and volts, and any upgrades.
- Fire protection: the sprinkler system type, for example ESFR, and any limits on storage it imposes.
- Column spacing, floor load, office percentage, lighting, heating and any cranes or process systems that stay with the building.
- Age, construction, roof type and the date of the last roof work, with any building condition report available in the data room.
Our guide to industrial building specs covers how to describe each of these in a listing. For an investment OM, add a short capital expenditure history and any known upcoming work, because buyers will find the roof and the paving in the building condition report anyway.
Site, yard and expansion
Land around an industrial building is often worth as much attention as the building itself. Give the site area, the building footprint and the site coverage, the frontage, the number of entrances, the parking count and any outside storage or yard area, and say whether the yard is paved, fenced and lit. If the zoning allows more floor area than exists, or part of the site is surplus, show it on the site plan and quote the zoning provisions with the date you checked them. Do not present expansion as approved unless it is.
An aerial with the parcel outlined and its dimensions marked, plus a site plan with the doors and truck court, does most of this work visually.
Location: access and labour
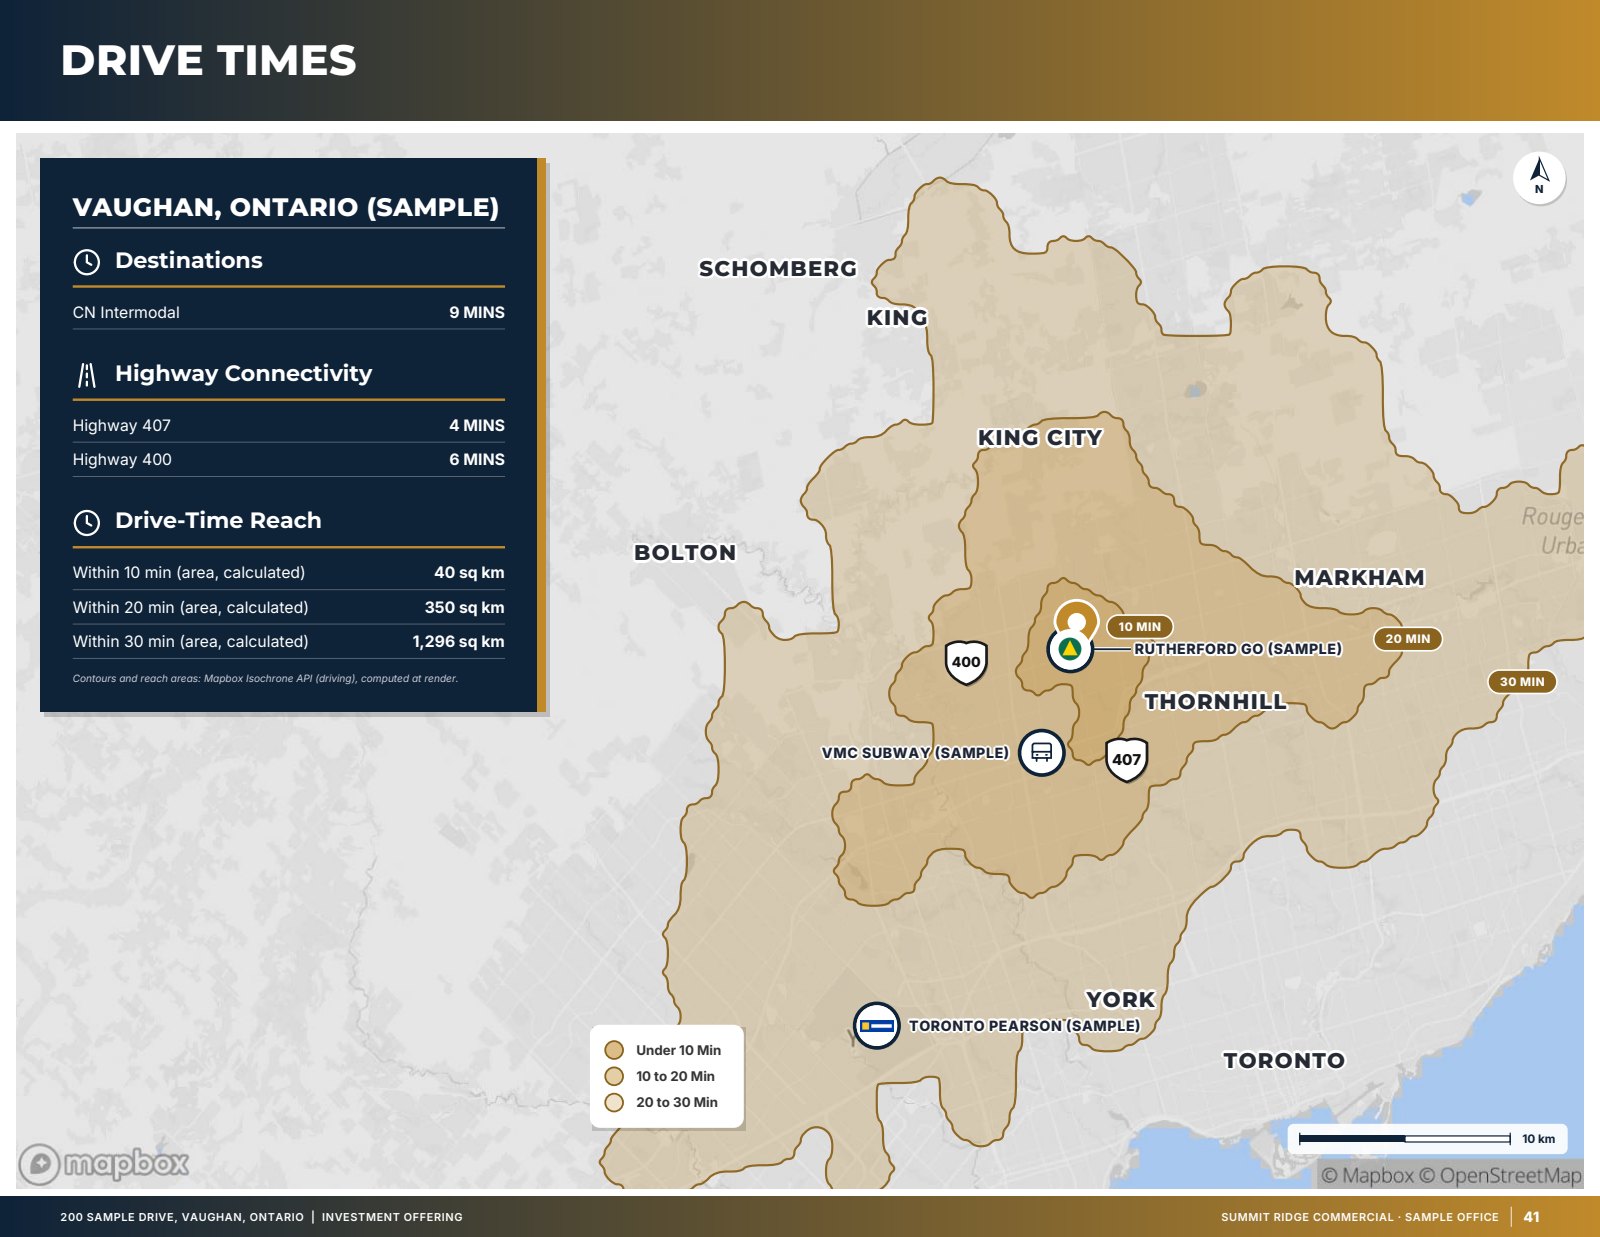
For most industrial buyers and tenants, location means two things: how fast trucks get to the highway network, and whether employers can hire. Show drive-time areas around the site with the nearest interchanges and their measured distances, the airports, ports and intermodal rail terminals that matter to the likely tenants, and official traffic counts on the adjacent roads where a transportation programme publishes them, with the year.
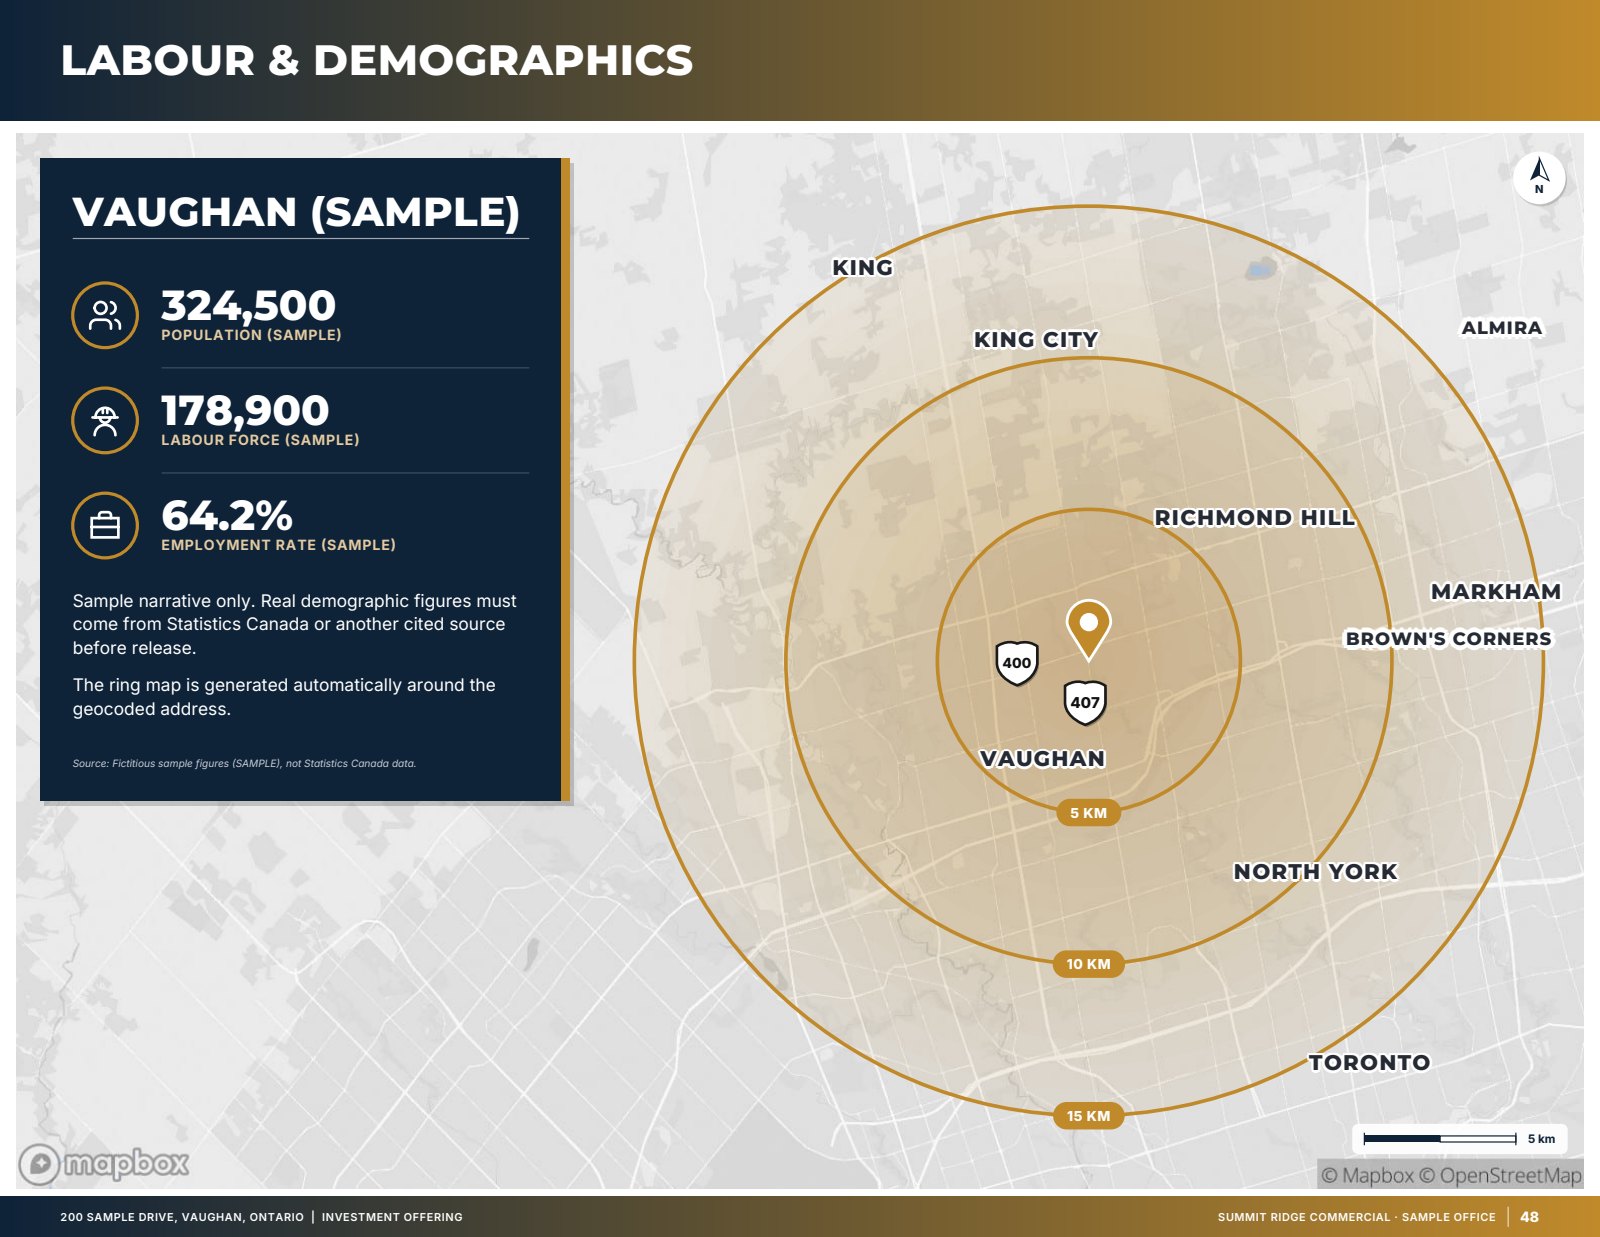
For labour, give the labour force and population within a realistic commuting area, such as a 30-minute drive, from Statistics Canada in Canada or the American Community Survey in the United States, each figure with its year. Neighbouring occupiers on a map show the kind of industry the area already supports, which helps a buyer judge demand for the space.
Pricing, financing and comparables
Show the operating statement with income, recoveries, vacancy allowance, operating costs and NOI, in-place and pro forma columns labelled and dated. Then the pricing metrics on the asking price: cap rate on a stated year’s NOI and price per square foot of building area, with the area basis stated. For a property sold with an assumable mortgage or with financing in mind, give loan-to-value, rate basis, amortization, debt service and debt service coverage, labelled as illustrative unless a lender has committed.
Support the price with sale comparables of similar buildings (date, size, clear height, occupancy, price per square foot and cap rate where the source reports it) and lease comparables that back up any market rent you quote. Name the source and date of each, and list competing buildings for sale or lease if they affect what a buyer will pay.
Canada and the United States
The structure is the same across the border; the conventions differ. Canadian listings usually describe recoveries as TMI or additional rent, quote land in acres with hectares on surveys, and refer to zoning by-laws. US listings more often say NNN and CAM, quote land in acres, refer to zoning ordinances and sometimes list the building’s rail service or foreign trade zone status where it applies. Use the terms the expected buyer pool uses, and define any that could be read differently.
How OfferingStack builds an industrial OM
OfferingStack lays out the pages from the facts you enter. A for-sale listing with price and income gets an investment summary with NOI, cap rate, occupancy and WALT, calculated values labelled. The tenancy page carries the rent roll, a rent roll chart shows income and expiries by tenant, and lease abstract pages show each tenant’s terms and rent schedule. A building specifications page lists the typed industrial specs, the property details page draws your outline and dimensions over an aerial, and the site plan, capital expenditures, sustainability and financing pages appear when you have the data for them. Location pages are built from sourced data: drive-time areas, connectivity by mode, neighbouring occupiers, the labour force within reach and official traffic counts where a programme publishes them. Comparables pages come from the comps you add. Pages without data are left out, and you review every page before anything is distributed.
Checklist for an industrial OM
- Investment summary with price, NOI basis, cap rate, occupancy and WALT basis stated.
- Rent roll with office share, rent steps, options and recoveries; expiry chart.
- Market rent analysis kept separate from in-place figures, with sources.
- Specs confirmed from drawings or reports: clear height, doors, power, sprinklers, columns.
- Site area, coverage, yard and expansion potential, with zoning cited and dated.
- Access and labour figures with sources and years; traffic counts with road segment and year.
- Sale and lease comparables with source and date.
- Capital work history and the building condition report in the data room.
This guide is general information, not legal, tax or appraisal advice. A licensed professional should review the OM before release.
What these pages look like
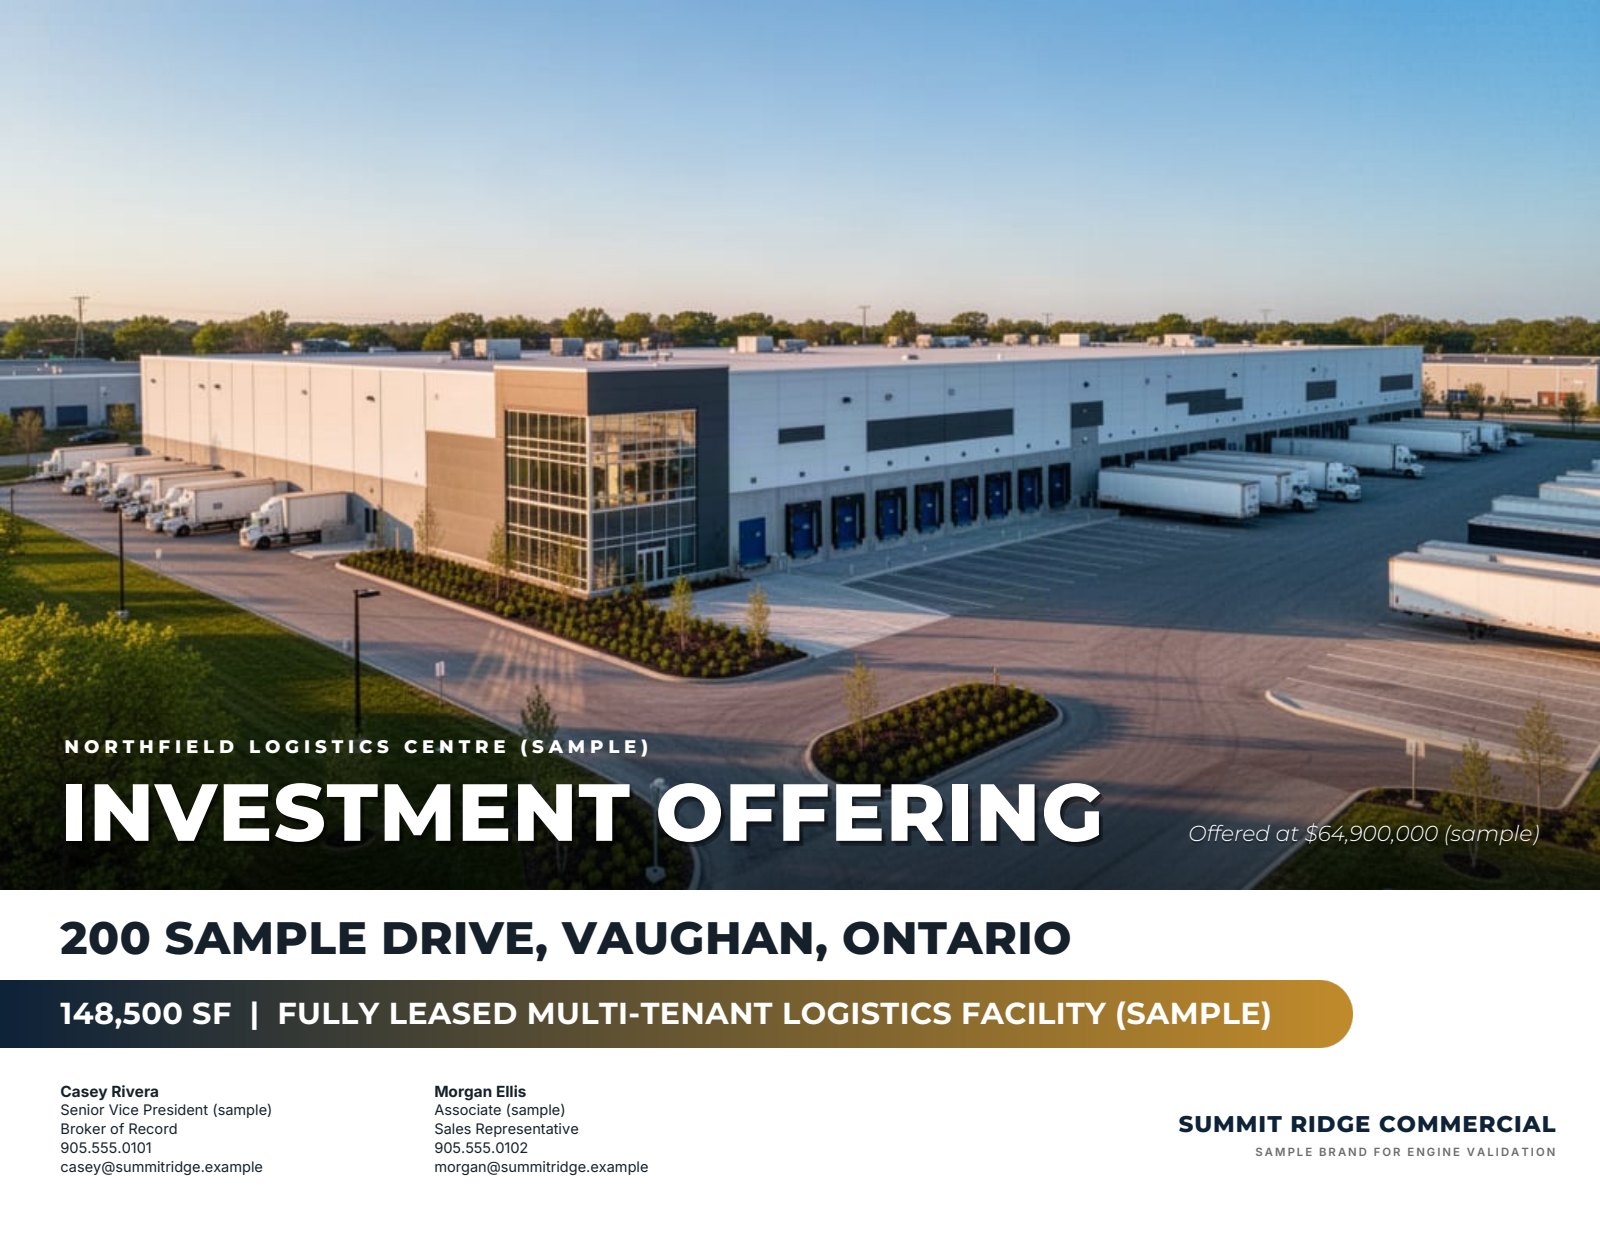
Sample — fictitious property. Pages generated by the product for an invented sample listing with an invented brokerage brand. Figures marked (sample) are not real.
Related
Last updated 2026-10-15. General information for commercial real estate professionals, not legal advice.
Start with the fact sheet you already have.
Upload it, answer only what’s missing for the output you choose, and review a watermarked preview before you buy anything.