CRE marketing guide
How to market medical office space for lease: what practices check first
What physicians, dentists and clinic operators check when choosing space, and how to present a medical office suite so the right practice calls you first.
Why medical space is marketed differently
A clinic does not choose space the way an accounting firm does. A practice invests heavily in plumbing, equipment, signage and patient habits, and a move means telling hundreds of patients where to find it. That is why medical tenants tend to stay long and why they ask different questions before they ever walk the suite.
The listing therefore has to answer a practical question quickly: can this suite become a working clinic, and will patients and referring colleagues find it easy to reach? A brochure that leads with a lobby photograph and a generic “prime location” line does not answer it. One that shows the plan, the existing build-out, the parking and the neighbours does.
What practices check first
Different specialties weigh these differently, but most operators work through the same list before they call:
- Suite size and layout: rentable area, number of exam rooms the plan can hold, whether a procedure room, lab or sterilisation area fits, and how much of the suite is reception and waiting space.
- Existing build-out: plumbing in the exam rooms, sinks, sufficient electrical capacity, medical gas if any, and whether the suite was previously a clinic. A former medical suite can save a tenant months and a large part of the improvement budget.
- Access and parking: ground-floor or elevator access, door widths, accessible entrances, drop-off close to the door, and parking ratio. Patients with limited mobility are the norm in many practices.
- Hours and building rules: after-hours access, signage rights, waste handling, and any restrictions on uses that would conflict with other tenants.
- Neighbours and referral flow: pharmacy, laboratory, imaging and other practices in the building or next door. For many specialties this is as important as the rent.
- Cost: base rent, additional rent, who pays for improvements and what allowance is offered. Medical build-outs are expensive, so how the landlord shares that cost is often decisive.
Put the answers to these on the first two pages. A tenant who has to phone for the basics will usually phone someone else.
Show the space, not just the building
Medical tenants decide on layout. Include a clear floor plan of every available suite, with dimensions or a scale, and mark windows, entrances, washrooms and any existing plumbing. If a suite has been a clinic, say so and show the plan as built. If it is a shell, say that too, and describe the services that are stubbed in.
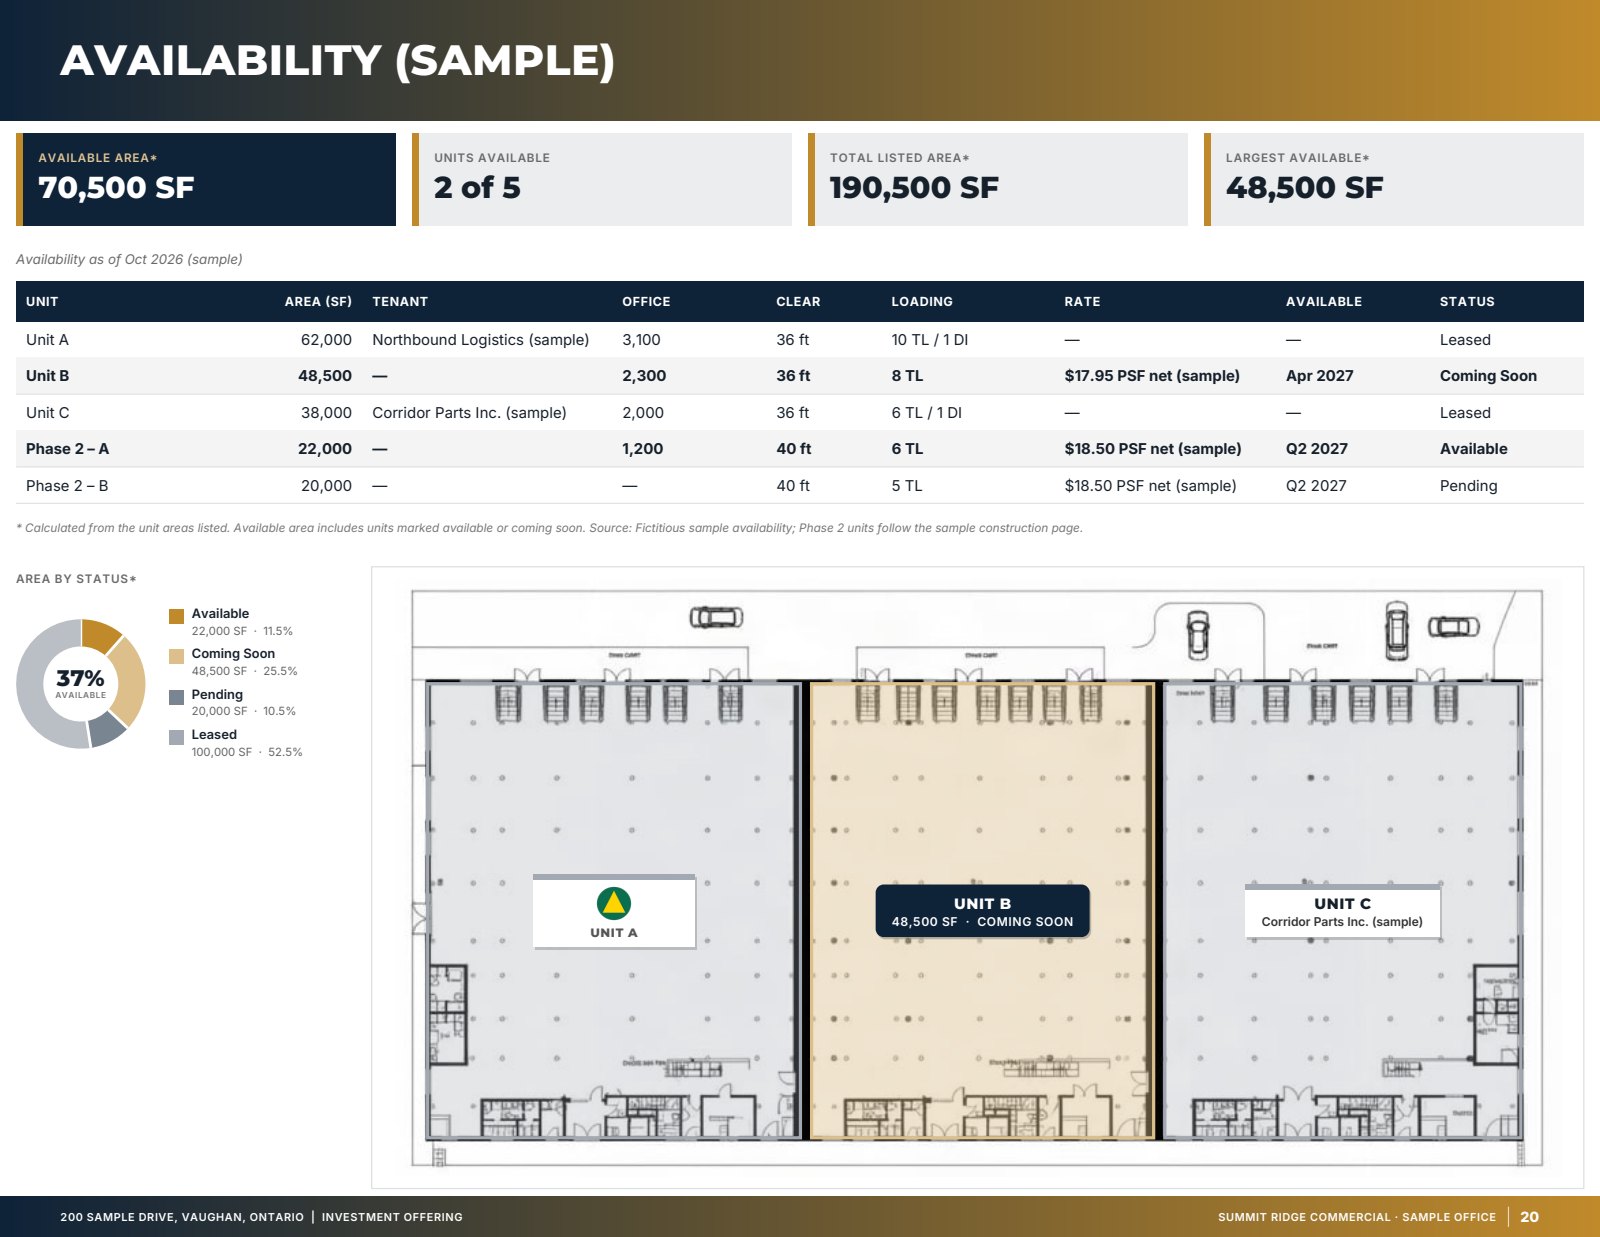
An availability table should list each vacant suite with its floor, area, status and the date it is available. If you quote asking rent, say whether it is net or gross and what additional rent covers. Leave a suite off the table when you cannot yet describe it accurately. Overstating availability costs more credibility than a short table.
A stacking plan helps in a multi-tenant building because it shows which practices already occupy the floors. Referral-driven specialties often want to be near a family medicine group, an imaging centre or a pharmacy, so showing the current tenant mix is a real selling point. Use tenant names only with the landlord’s permission, and keep rents and lease terms out of anything public.
Tenant improvements and lease terms
Be specific about what the landlord will provide. A tenant improvement allowance, a free-rent period and a turnkey build-out are three different offers, and a practice comparing buildings needs to see which one it is. State whether the allowance is a dollar amount per square foot, whether it is applied against rent or paid on completion, and how long the tenant has to use it.
Medical leases usually run longer than general office leases, because the tenant’s investment is large. Practices also care about renewal options, rights to relocate within the building, restrictions on competing practices, and what happens to fixed equipment at the end of the term. These are negotiating points, not marketing copy, but the listing can signal that the landlord is open to a longer term and to discussing them.
Regulations differ by province and state, as do the licences a clinic needs and any zoning limits on medical use. Do not promise that a use is permitted. Say what the zoning and the current use allow, link to the municipal source, and suggest the tenant confirm with their own adviser.
Location: what patients and staff need
The location page of a medical brochure answers a different question than it does for an office. Patients need to arrive without stress, and staff need to be able to get to work. Show the nearest hospital or urgent care, pharmacies, public transit stops and major roads, with distances taken from the property. Label how each distance was measured so a reader can trust it.
Drive times are more useful than straight-line distances. If the building serves a specific neighbourhood, a town or a region, show the area it draws from. Do not claim a population count for a catchment unless you can name the source and the year.
Where to send it
Medical tenants are reached through the people they already trust. Send the brochure to brokers who have represented practices, to medical associations’ commercial contacts where those exist, to dental and specialty equipment suppliers who know which practices are growing, and to the landlords of nearby buildings who may be turning away tenants they cannot house. Follow your jurisdiction’s anti-spam rules when you email, and keep a record of how each contact agreed to hear from you.
Keep one clean version for the first contact and a fuller one, with leasing terms and the plan set, for practices that ask. Send the second version only after they have told you who they are and what they need.
How OfferingStack helps
The medical office brochure and offering memorandum template starts from the property’s details, shows an availability table and the suite plans you provide, adds a stacking plan and tenancy table when the building has them, and includes a location page that groups health amenities such as hospitals and pharmacies with their sources. Pages without data are left out instead of showing empty boxes, and you review everything before it is shared. See the medical office template and the sample pages for what it produces.
Medical office leasing checklist
- The first two pages answer size, layout, existing build-out, access and parking.
- Every available suite has a floor plan with dimensions or a scale.
- Existing plumbing, power and medical gas are described accurately, or stated as not present.
- Availability table lists floor, area, status and available date; rent basis and additional rent are explained.
- Tenant improvement allowance, free rent and turnkey terms are separated and stated clearly.
- Neighbouring practices and referral partners are shown with permission.
- Hospital, pharmacy, transit and road distances are measured from the property and labelled.
- No claim is made that a use is permitted without a source.
- Recipients are chosen by fit and have agreed to receive your email.
- A second, fuller version is ready for practices that ask.
This guide is general information, not legal advice. Medical use, licensing and anti-spam rules differ by province, state and country.
What these pages look like
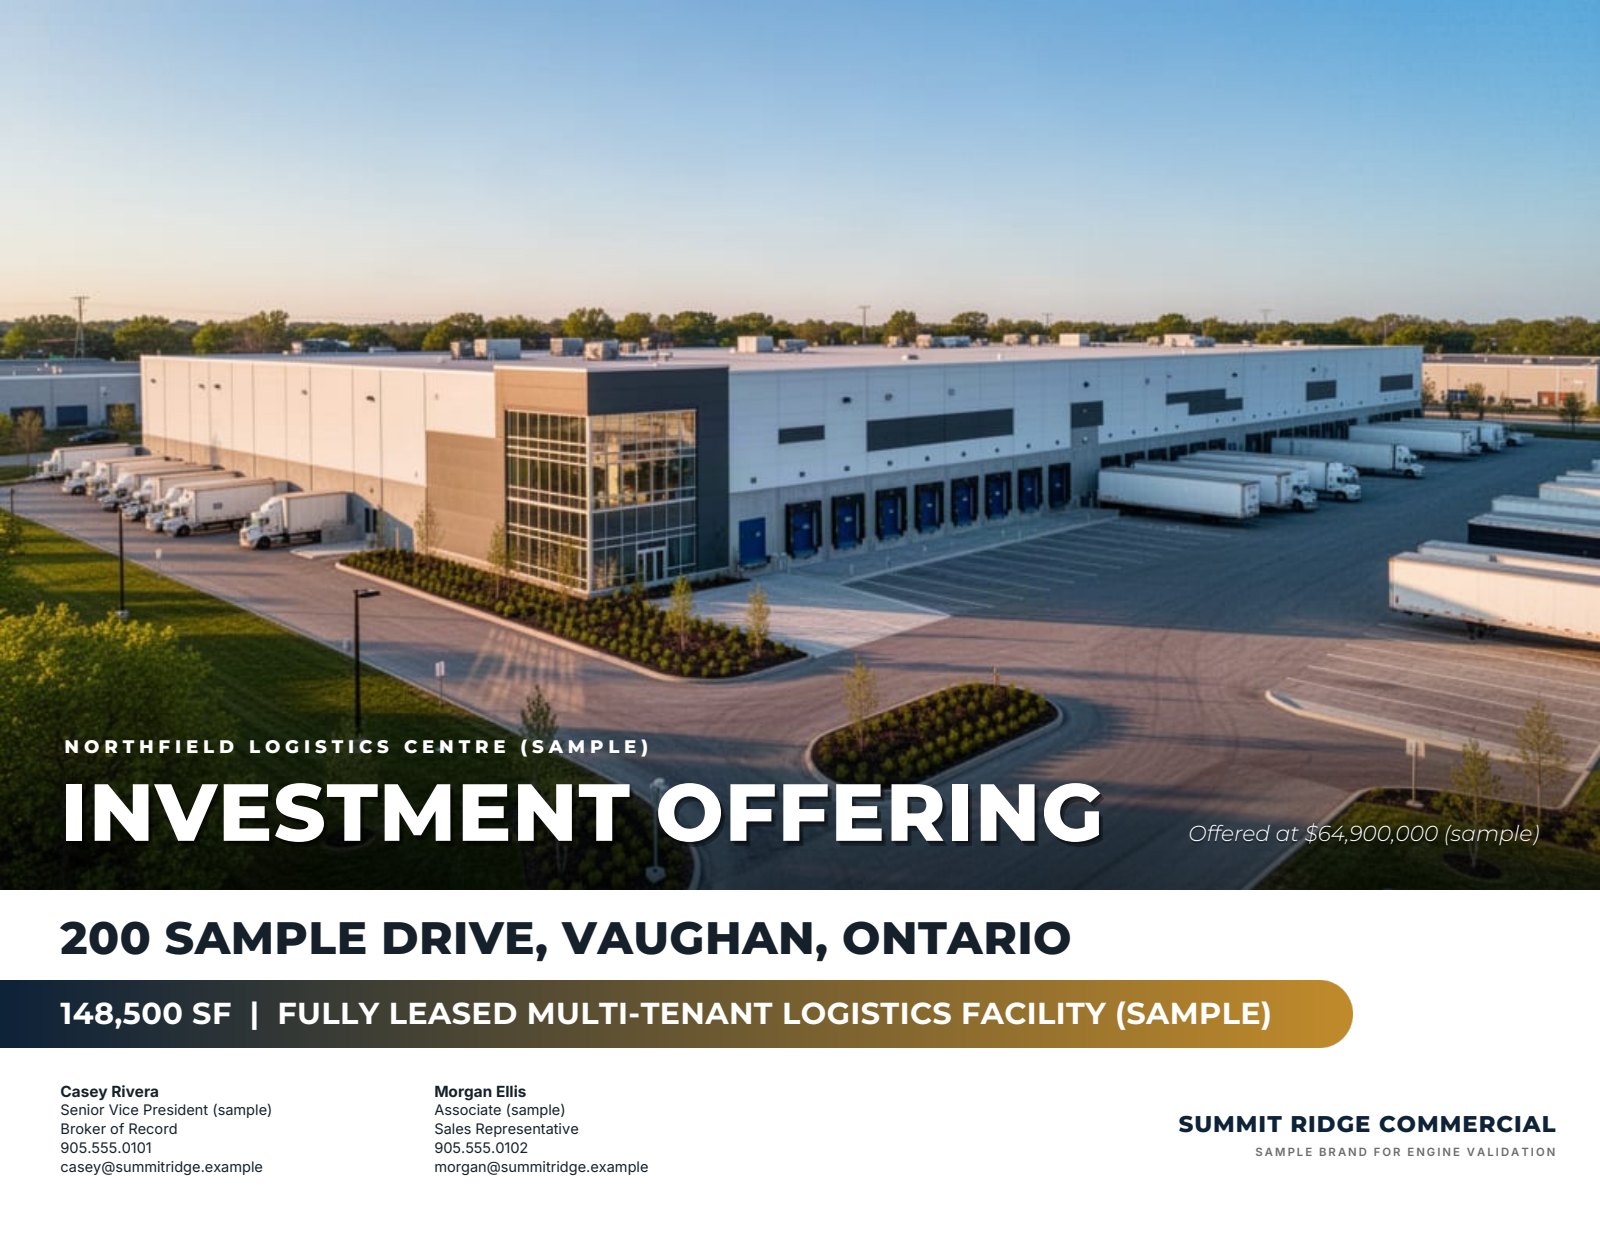
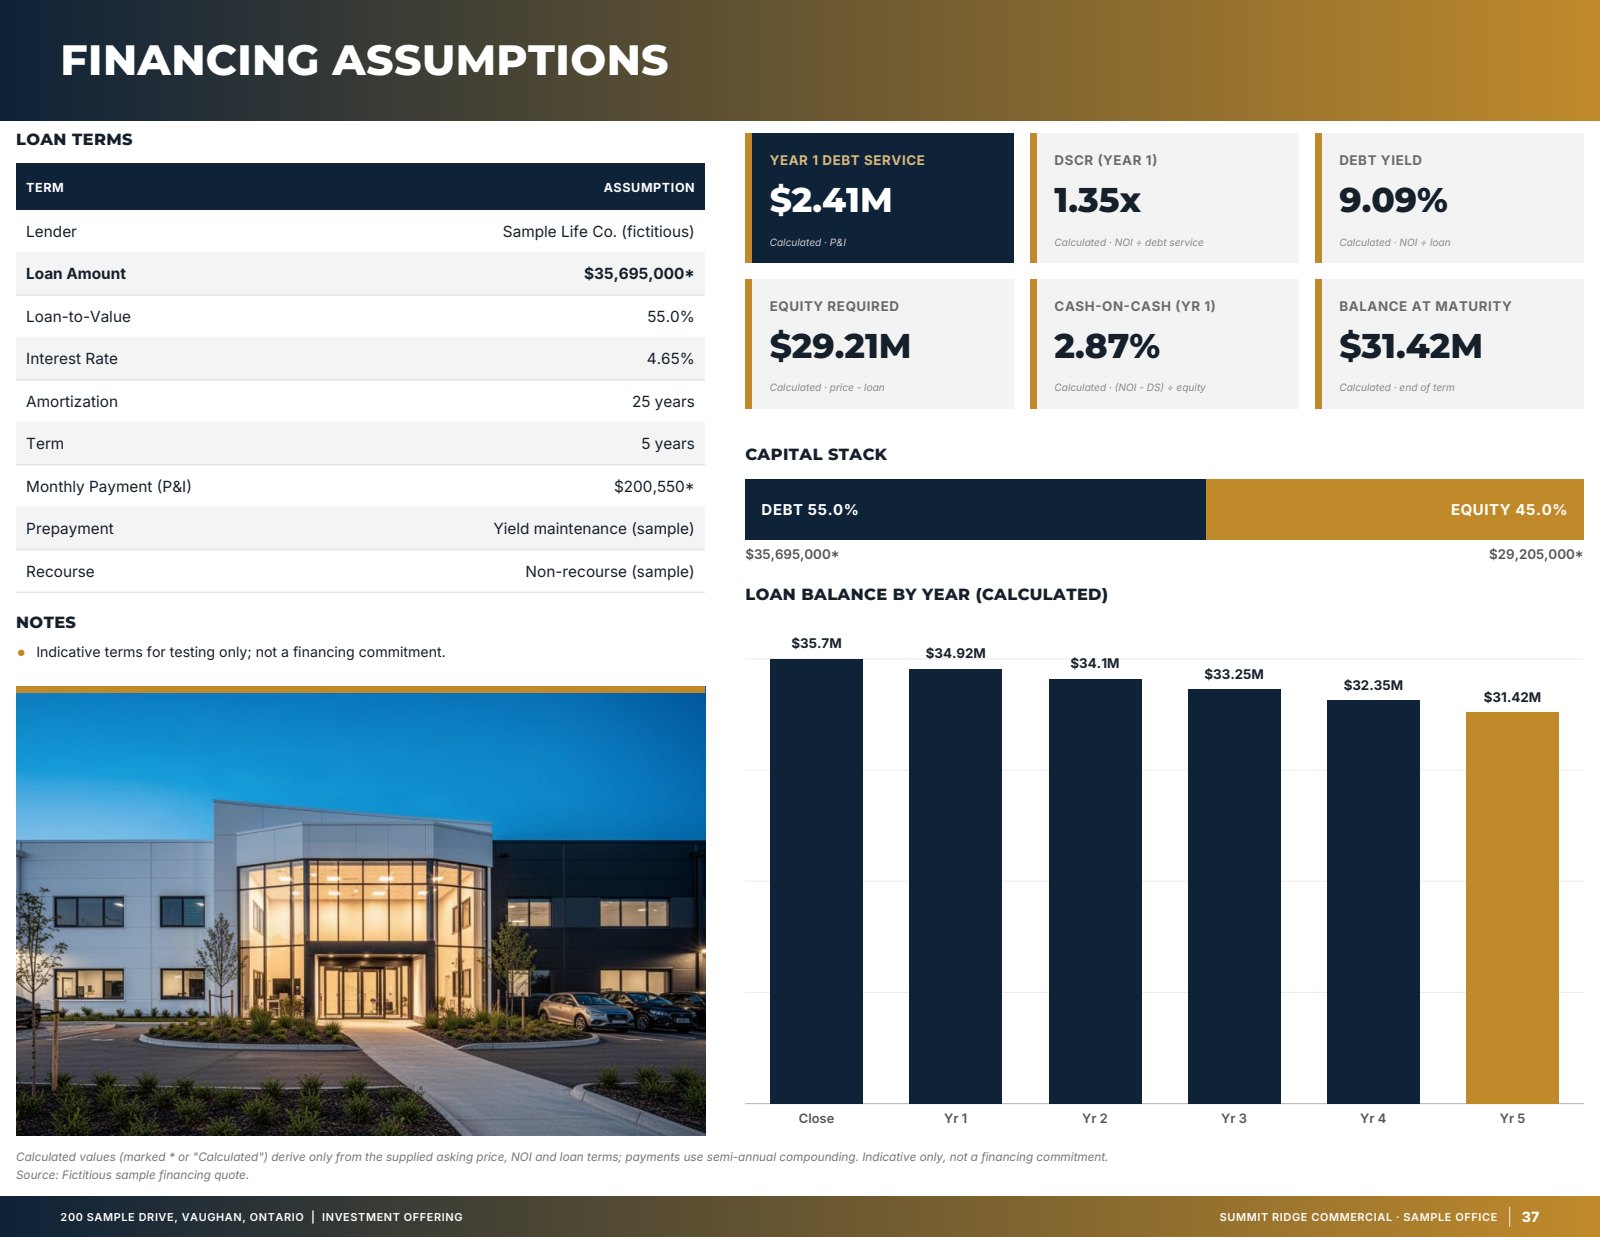
Sample — fictitious property. Pages generated by the product for an invented sample listing with an invented brokerage brand. Figures marked (sample) are not real.
Related
Last updated 2026-10-16. General information for commercial real estate professionals, not legal advice.
Start with the fact sheet you already have.
Upload it, answer only what’s missing for the output you choose, and review a watermarked preview before you buy anything.